
🏗️ Floor Joist Span Calculator + Chart Table
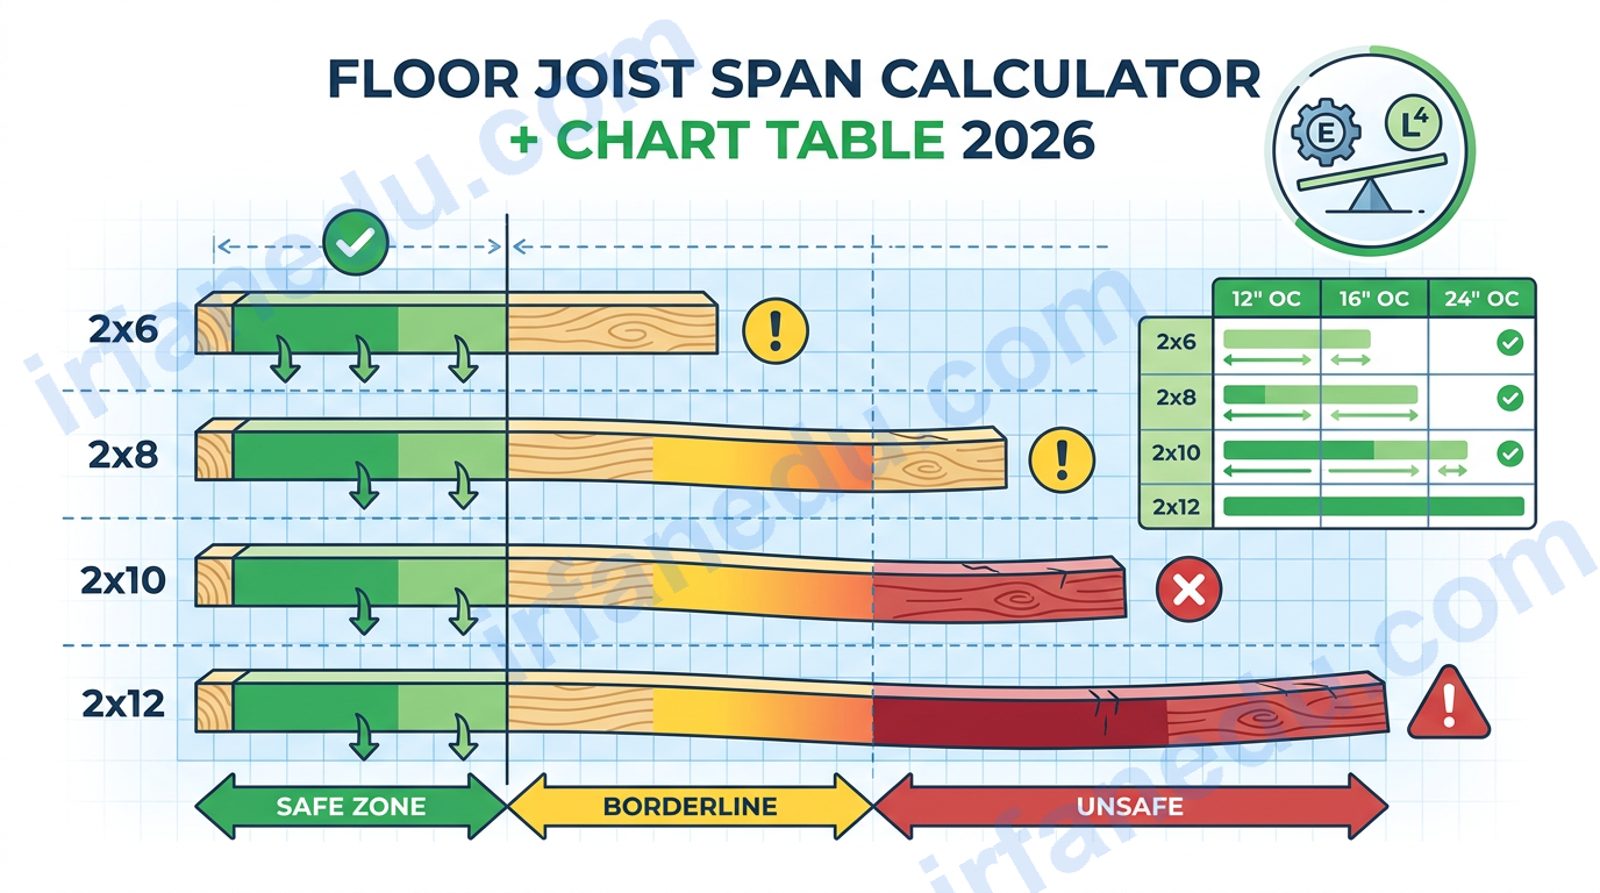
This free Floor Joist Span Calculator gives you an instant, formula-backed answer for any combination of lumber species, joist size, spacing, and live load. I built it because most online span tables are static PDFs that don’t let you tweak inputs — and they rarely show you why a span is safe or not. Enter your numbers below and get a full step-by-step solution in seconds.
A floor joist span depends on lumber species, size, spacing, and load. For a 40 psf live load at 16-inch on-center spacing: a 2×8 Douglas Fir spans up to ~12 ft, a 2×10 up to ~15 ft, and a 2×12 up to ~18 ft. Use the calculator below to get an instant span estimate for your exact inputs, including a deflection check and step-by-step solution.
📌 Quick Summary
- ✅ Joist span depends on species, size, spacing, and live load — not just size alone.
- ✅ The governing limit is usually deflection (L/360), not bending strength.
- ✅ Doubling joist depth roughly quadruples the stiffness — a huge gain.
- ✅ LVL beams span 10–20% farther than same-size solid lumber due to higher E-value.
- ✅ Tighter spacing (12 in OC vs 24 in OC) adds ~15–20% to allowable span.
- ✅ Always verify final designs with a licensed structural engineer or local building code.
📊 Quick Facts: Floor Joist Spans at a Glance
| Joist Size | Species | Spacing (OC) | Max Span (40 psf LL) |
|---|---|---|---|
| 2×6 | Douglas Fir No.2 | 16 in | ~9 ft 6 in |
| 2×8 | Douglas Fir No.2 | 16 in | ~12 ft 6 in |
| 2×10 | Douglas Fir No.2 | 16 in | ~15 ft 0 in |
| 2×12 | Douglas Fir No.2 | 16 in | ~18 ft 0 in |
| 2×10 | LVL (E=2.0M psi) | 16 in | ~17 ft 0 in |
| 2×12 | LVL (E=2.0M psi) | 16 in | ~20 ft 6 in |
Floor Joist Span Calculator
Enter your joist details — get max allowable span + step-by-step solution
📋 Step-by-Step Solution
🛠️ How to Use This Floor Joist Span Calculator
- Select your lumber species — Douglas Fir, Hem-Fir, Southern Pine, or LVL. This sets the modulus of elasticity (E value).
- Choose your joist size — 2×6, 2×8, 2×10, or 2×12. The calculator uses actual (not nominal) dimensions.
- Enter joist spacing in inches on-center. Standard residential values are 12, 16, or 24 inches.
- Enter live load in psf. Residential floors use 40 psf; sleeping areas use 30 psf; decks use 60 psf.
- Enter dead load — typically 10–15 psf for a standard wood-framed floor with subfloor and finish.
- Click Calculate to see the maximum allowable span, unit conversions, and a numbered step-by-step solution you can show to a contractor or inspector.
🏠 What Is a Floor Joist Span?
A floor joist span is the horizontal distance a joist travels between two bearing supports — typically a beam, wall, or foundation — without intermediate support. The longer the span, the more the joist deflects under load, and deflection (not breakage) is almost always what limits span length in residential construction.
Joists are the repetitive horizontal framing members that support your subfloor and transfer loads down to beams and walls. Getting the span right means your floor won't bounce, squeak, or crack the tile above it.
📐 The Floor Joist Span Formula Explained
The governing equation comes from beam deflection theory. For a simply-supported beam with a uniform load, maximum mid-span deflection is:
δ = (5 × w × L⁴) / (384 × E × I)
Setting δ ≤ L/N and solving for L gives the maximum allowable span.
| Symbol | Meaning | SI / Imperial Unit |
|---|---|---|
| δ | Mid-span deflection | inches |
| w | Uniform load per unit length | lb/in (= psf × spacing_in / 144) |
| L | Span length | inches |
| E | Modulus of elasticity | psi (lb/in²) |
| I | Moment of inertia (b×d³/12) | in⁴ |
| N | Deflection limit denominator | 360 (live), 240 (total) |
| b | Actual joist width | inches (e.g. 1.5 in for 2× lumber) |
| d | Actual joist depth | inches (e.g. 9.25 in for 2×10) |
Rearranging for maximum span: L³ = (384 × E × I × N) / (5 × w). The calculator runs this for both the live-load check (L/360) and the total-load check (L/240) and takes the smaller result as the governing span.
  FLOOR LOAD (w lb/ft²)
  ↓↓↓↓↓↓↓↓↓↓↓↓↓↓↓↓↓↓↓↓↓↓↓↓↓↓↓↓↓↓↓↓
  ┌──────────────────────────────────┐
  │   SUBFLOOR (plywood/OSB)         │
  └──────────────────────────────────┘
  ▲                                  ▲
  │◄─────────── SPAN (L) ───────────►│
  BEARING                        BEARING
  (wall/beam)                (wall/beam)

  Joist cross-section (2×10 example):
  ┌──────┐  ← 1.5 in (b)
  │      │
  │      │  9.25 in (d)
  │      │
  └──────┘
  I = 1.5 × 9.25³ / 12 = 98.93 in⁴

  Deflection check: δ ≤ L/360
  Max δ allowed for 15 ft span = 180 in / 360 = 0.5 in
📋 Floor Joist Span Chart Table (Douglas Fir No.2, 40 psf Live Load)
This span chart table shows maximum allowable spans governed by L/360 deflection limit. Values match the calculator's output for Douglas Fir No.2 at the given spacing.
| Joist Size | 12 in OC | 16 in OC | 24 in OC | I (in⁴) |
|---|---|---|---|---|
| 2×6 | 11 ft 0 in | 9 ft 6 in | 7 ft 9 in | 20.80 |
| 2×8 | 14 ft 6 in | 12 ft 6 in | 10 ft 3 in | 47.63 |
| 2×10 | 16 ft 6 in | 15 ft 0 in | 12 ft 3 in
Sources & ReferencesWritten and fact-checked by Dr Irfan Mansuri. External links open in a new tab and are provided for further reading and verification. |