
LVL Span Calculator: Size Your Beam or Floor Joist Fast 🪵📐
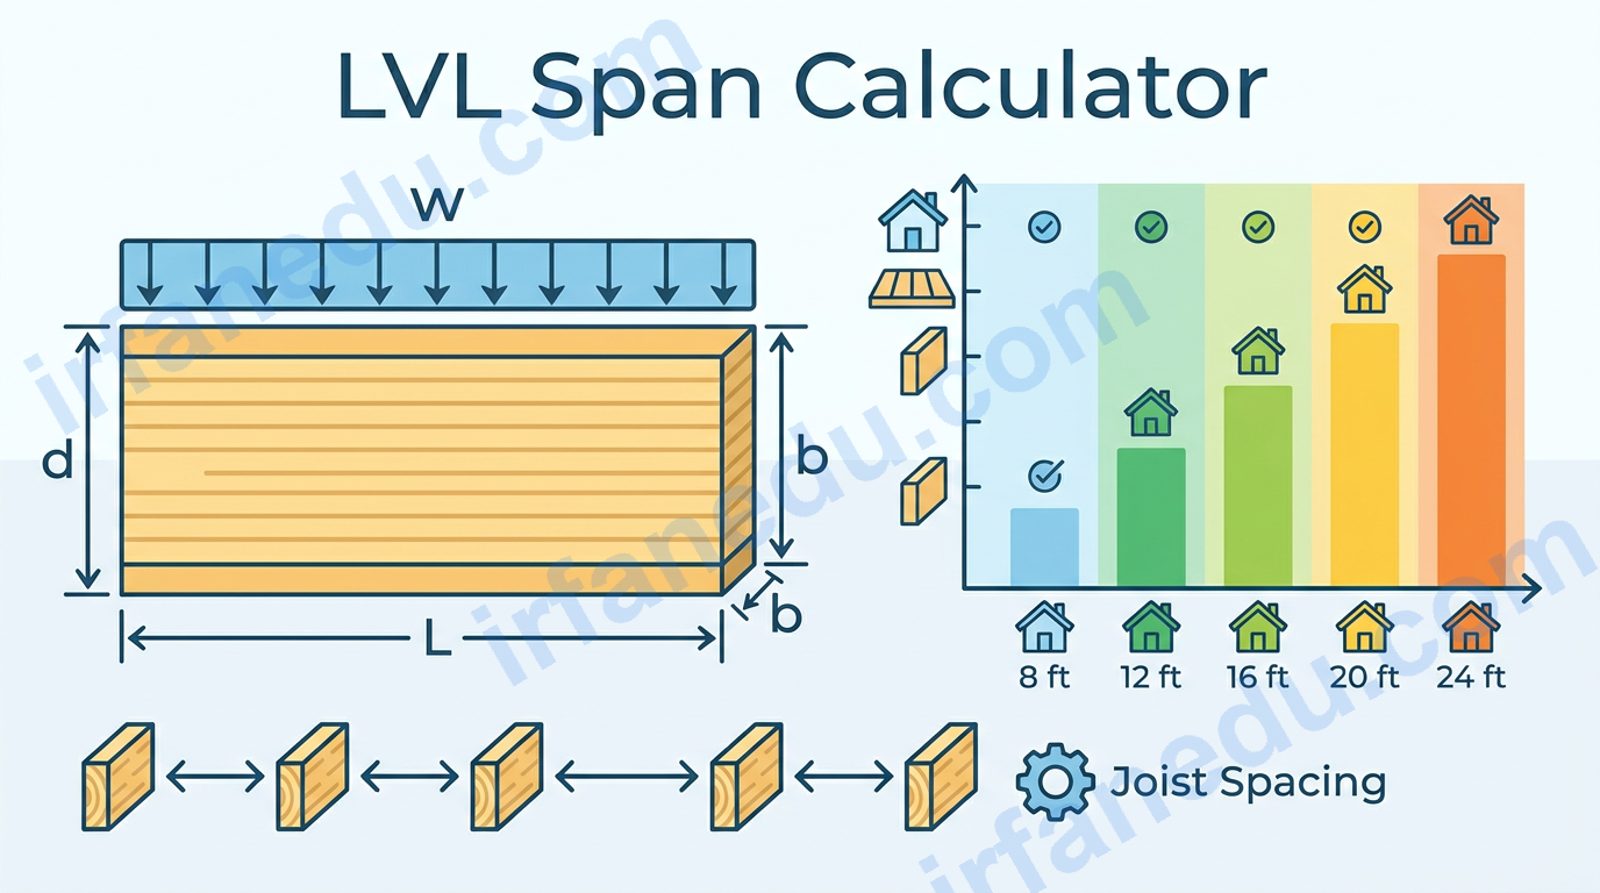
If figuring out what size LVL beam you need has ever made your head spin, you’re not alone. Span tables in building codes are dense, and most online calculators just spit out a number with no explanation. This tool does it differently: enter your span, load, and LVL grade, and you get a recommended depth plus a numbered step-by-step solution so you can see exactly how the answer was reached.
I built this calculator for homeowners, contractors, and students who need a fast, trustworthy starting point before talking to a structural engineer. It uses the standard beam bending formula used in real structural design — not a rough rule of thumb.
An LVL span calculator estimates the required beam depth for a laminated veneer lumber beam based on span length, tributary load width, and design load. For a typical residential floor (40 psf live + 15 psf dead = 55 psf total), a single 1.75-inch LVL spanning 12 feet with a 6-foot tributary width needs approximately a 9.5-inch depth. Always verify sizing with a licensed structural engineer before building.
Quick facts about LVL beams 📊
| Property | Typical value |
|---|---|
| Allowable bending stress (Fb) | 2,600 psi (1.9M LVL) |
| Modulus of elasticity (E) | 1,900,000 psi |
| Standard ply width | 1.75 inches |
| Standard depths available | 5.5, 7.25, 9.25, 9.5, 11.25, 11.875, 14, 16, 18 in |
| Max residential span (single ply) | ~16 ft at 55 psf |
| Max residential span (triple ply) | ~28 ft at 55 psf |
| Typical deflection limit | L/360 for live load |
LVL Span Calculator
Beam depth sizing from span, load & LVL grade
📐 Step-by-step solution
How to use this LVL span calculator
Choose your mode. Use Beam depth to find the minimum depth for a new beam, or Max safe load to check an existing beam size.
Enter the clear span — the distance between the two supports (posts, walls, or columns) measured in feet.
Enter the tributary width — the total floor width that loads onto this beam (typically half the distance to the next beam on each side).
Enter the total design load in psf. For a typical residential floor, use 40 psf live load + 15 psf dead load = 55 psf. For a roof, 20 psf live + 15 psf dead = 35 psf is common.
Select the number of plies and LVL grade. Most residential beams use 1.9M LVL (F_b = 2,600 psi). Premium 2.0M LVL allows a slightly shallower beam.
Click Calculate. Read the required depth, the nearest standard LVL size, and the full step-by-step solution.
This calculator uses the bending-stress check only. A complete structural design also requires a deflection check (L/360 for live load), shear check, and bearing check. Always have a licensed structural engineer review your beam sizing before construction.
What is an LVL beam?
An LVL (Laminated Veneer Lumber) beam is an engineered wood product made by bonding thin wood veneers with waterproof structural adhesive under heat and pressure. The result is a beam that is stronger, straighter, and more consistent than solid sawn lumber of the same size.
LVL is manufactured in a standard ply width of 1.75 inches. Builders stack multiple plies side by side (2-ply, 3-ply, 4-ply) to increase the beam's load capacity. Common applications include floor beams, headers over large openings, ridge beams, and hip and valley rafters.
The key advantage over solid lumber is predictability. Solid wood has knots, grain variation, and moisture content differences that reduce its effective strength. LVL eliminates most of that variability, which is why engineers can assign it a precise allowable bending stress (F_b) of 2,600 psi for 1.9M grade — roughly twice that of a No. 2 Douglas Fir 2×10.
The LVL span formula explained
Core bending-stress formula
M = w × L² / 8        (max bending moment, simply supported)
S_req = M / F_b       (required section modulus)
d = √(6 × S_req / b)  (required depth from S = b·d²/6)
Where: M = bending moment (lb·in), w = uniform load (lb/in), L = span (in), F_b = allowable bending stress (psi), S = section modulus (in³), b = beam width (in), d = beam depth (in).
| Symbol | Meaning | SI / US unit |
|---|---|---|
| L | Clear span length | ft / in |
| w | Uniform load on beam | lb/ft or lb/in |
q
Sources & ReferencesWritten and fact-checked by Dr Irfan Mansuri. External links open in a new tab and are provided for further reading and verification. |