
Soffit Calculator: Area, Vents & Materials in Seconds
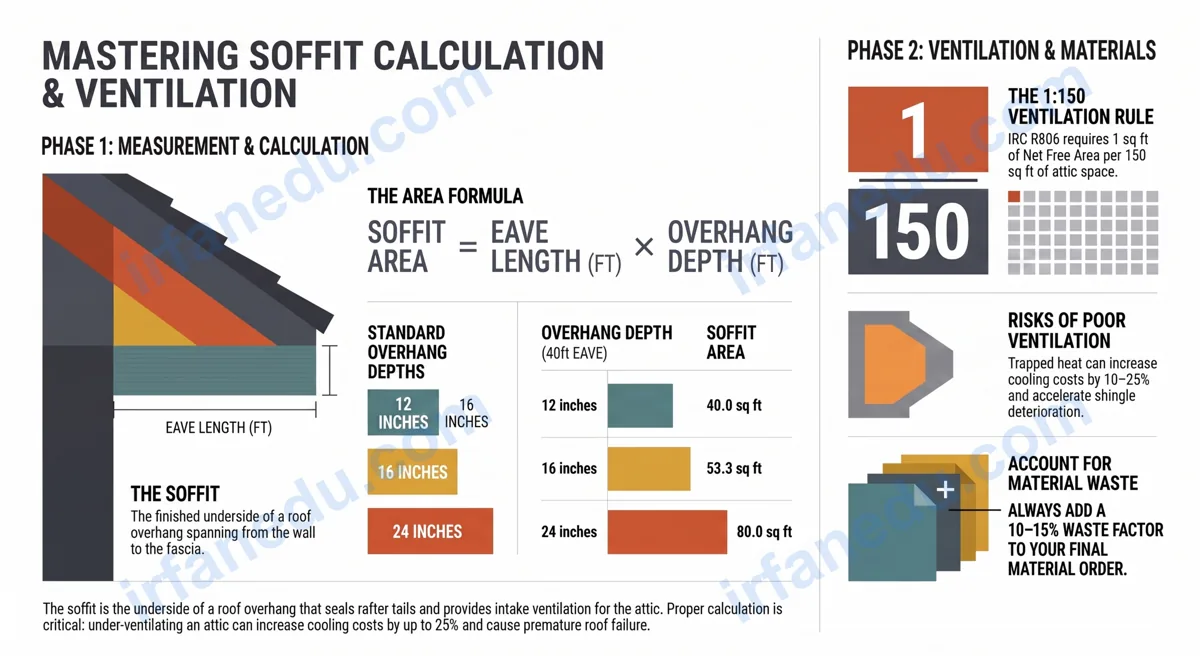
Most homeowners stare at a tape measure and a blank notepad when it is time to order soffit material. The math is straightforward once you know the formula, but getting the vent count wrong is an expensive mistake — under-ventilating an attic can drive up cooling costs by 10-25% and accelerate roof deck deterioration. This calculator does the heavy lifting: enter three numbers, get soffit area, minimum vent area, vent count, and panel linear feet instantly.
| Fact | Value |
|---|---|
| Standard overhang depth | 12 – 24 inches (16 in most common) |
| Ventilation ratio (IRC R806) | 1 sq ft NFA per 150 sq ft attic floor |
| Typical soffit vent NFA | 8 – 50 sq in per vent (check packaging) |
| Most popular soffit material | Vinyl (low cost, low maintenance) |
| Panel width options | 12 in, 16 in, 24 in (nominal) |
| Waste factor to add | 10 – 15% |
| Soffit lifespan (vinyl) | 20 – 40 years |
Soffit Calculator
Area · Vent Count · Panel Linear Feet
How to Use This Soffit Calculator
- Select your unit system — Standard (feet/inches) or Metric (metres/cm).
- Enter Total Eave Length — measure the full horizontal run of your roof edge. For a hip roof, add all four sides together.
- Enter Overhang Depth — measure from the exterior wall face to the outer edge of the fascia board.
- Enter Vent NFA — net free area printed on the soffit vent packaging (in sq in or sq cm).
- Enter Panel Width — the nominal width of the soffit panel you plan to install.
- Click Calculate — the result card shows area, minimum vent area, vent count, linear footage, and a numbered solution.
What Is a Soffit, and Why Does It Matter?
A soffit is the finished underside of a roof overhang — the horizontal surface you see when you look up at the eave from outside. It spans from the exterior wall to the fascia board and serves two critical functions: it seals the rafter tails from weather, and when perforated or vented, it draws fresh outside air into the attic space.
Poor attic ventilation is one of the most under-diagnosed causes of premature roof failure. Heat and moisture trapped in an attic accelerate shingle deterioration, promote mold growth, and can void manufacturer warranties. The soffit is the intake half of a balanced ventilation system; ridge vents or gable vents handle the exhaust side.
The Soffit Formula Is Simple — But Most Guides Apply It Incorrectly
Primary Formula:
Soffit Area (sq ft) = Eave Length (ft) × Overhang Depth (ft)

Min. Net Free Vent Area (sq in) = [Soffit Area (sq ft) ÷ 150] × 144

Vents Required = ⌈ Min. NFA (sq in) ÷ NFA per Vent (sq in) ⌉

Panel Linear Feet = Eave Length (ft)
Order Quantity    = Panel Linear Feet × 1.12
Variables & Symbols Table
| Symbol | Meaning | Unit (Imperial) | Unit (SI) |
|---|---|---|---|
| A | Soffit area | sq ft | m² |
| L | Total eave length | ft | m |
| D | Overhang depth | in (convert ÷12 for ft) | m |
| NFAmin | Minimum net free vent area | sq in | cm² |
| NFAv | Net free area of one vent | sq in | cm² |
| V | Number of vents (rounded up) | count | count |
| LF | Panel linear feet | ft | m |
SI Units & Dimensions: Soffit area has dimensions of [Length²]. The 1:150 ventilation ratio is dimensionless — it is a code ratio, not a physical constant. When working in SI, convert the ratio: 1 m² of attic floor requires 1/150 m² = 66.7 cm² of NFA.
RIDGE
|
| Roof Deck (sheathing)
|___________________________________
| \
| Rafter \ Fascia Board
| |
|←——— Overhang Depth (D) ————————————→|
| |
|=====[ SOFFIT PANEL (A = L × D) ]=====|
| |
Wall Drip Edge
(exterior)Soffit Area = L (eave run, into page) × D (overhang depth)
Vent placement: space vents evenly along the soffit run
┌──────────────────────────────────────────────────────┐
│ [vent] · · · [vent] · · · [vent]Sources & References
Written and fact-checked by Dr Irfan Mansuri. External links open in a new tab and are provided for further reading and verification.