
🛋️ Sofa Length Calculator: Find the Perfect Fit for Your Room
📋 Table of Contents
🛋️ Imagine you’ve just found the perfect sofa online — the color is right, the style is right, the price is right. You order it. It arrives. And it’s either swallowed by the room like a pea in a pot, or it blocks every walkway like a wall. I’ve seen this happen dozens of times, and it’s entirely avoidable with one simple calculation done before you buy.
This sofa length calculator gives you an instant, precise recommendation based on your actual room dimensions. Enter your wall width, room depth, and clearance preferences — and you’ll know exactly what sofa length to shop for in under 30 seconds.
⚡ TL;DR – Quick Summary
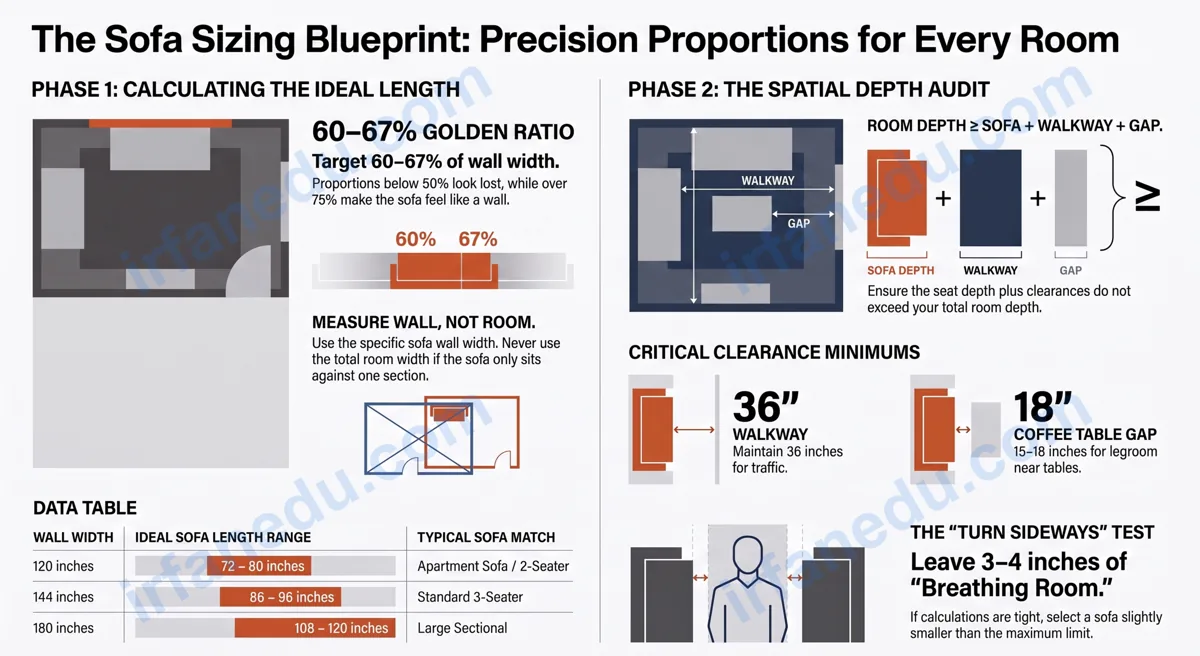
- 🎯 Ideal sofa length = 60–67% of the wall width it sits against.
- 📏 Always leave at least 36 inches of walkway clearance in front.
- ☕ Keep 15–18 inches between sofa front and coffee table.
- 📐 Use this calculator before you shop — not after delivery.
- 🚫 A sofa under 50% of wall width looks visually lost in the room.
- ✅ Standard 3-seater sofas run 84–90 inches; loveseats 52–66 inches.
Sofa Length Calculator
Enter your room details to get an instant sofa size recommendation
🔢 How to Use This Sofa Length Calculator
Using this tool takes under a minute. Here’s exactly what to do:
- Choose your unit — click “Inches” or “Centimeters” depending on your tape measure.
- Measure and enter wall width — the width of the wall where the sofa will sit (not the whole room width).
- Measure and enter room depth — from the sofa wall straight across to the opposite wall.
- Enter walkway clearance — how much open floor you want in front of the sofa. 36 inches is the standard minimum; use 42–48 for high-traffic rooms.
- Enter coffee table gap — the space between the sofa’s front edge and the coffee table. 18 inches is ideal.
- Click Calculate — your ideal sofa length range appears instantly, with a depth check and unit conversions.
📐 What Is the Sofa Length Formula?
The ideal sofa length is calculated as a proportion of the wall it sits against, combined with a depth check to ensure walkway clearance.
Sofamin = Wall Width × 0.60Sofamax = Wall Width × 0.67
Depth Check:
Depth Needed = Sofa Depth + Walkway Clearance + Coffee Table Gap
Room Depth ≥ Depth Needed → Sofa fits
| Symbol | Meaning | Typical Value / Unit |
|---|---|---|
| Wall Width | Width of the wall the sofa sits against | Inches or cm |
| Sofamin | Minimum recommended sofa length | Wall Width × 0.60 |
| Sofamax | Maximum recommended sofa length | Wall Width × 0.67 |
| Sofa Depth | Front-to-back depth of the sofa seat | ~35 in / 89 cm (standard) |
| Walkway Clearance | Open floor in front of the sofa | Min. 36 in / 91 cm |
| Coffee Table Gap | Space between sofa front and coffee table | 15–18 in / 38–46 cm |
| Room Depth | Front-to-back depth of the room | Inches or cm |
TOP-DOWN FLOOR PLAN VIEW
┌─────────────────────────────────────────────────┐
│                    ROOM                         │
│  ◄──────────── WALL WIDTH (e.g. 144 in) ──────► │
│  ┌──────────────────────────────────────────┐   │
│  │🛋️  S  O  F  A  (86–96 in ideal)  🛋️     │   │
│  └──────────────────────────────────────────┘   │
│  ◄── 18 in ──►                                  │
│  ┌────────────┐  ← Coffee Table                 │
│  └────────────┘                                 │
│  ◄──── 36 in walkway clearance ────►            │
│                                                 │
│  ◄──────────── ROOM DEPTH (e.g. 168 in) ──────► │
└─────────────────────────────────────────────────┘
  Sofa min = 144 × 0.60 = 86 in
  Sofa max = 144 × 0.67 = 96 in
  Depth needed = 35 + 36 + 18 = 89 in ✅ fits in 168 in
✏️ Worked Examples: Sofa Length Calculations
🏠 Example 1 — Standard Living Room (US)
Given: Wall width = 144 in, Room depth = 168 in, Walkway = 36 in, Coffee table gap = 18 in
- Sofa min = 144 × 0.60 = 86 in (7 ft 2 in)
- Sofa max = 144 × 0.67 = 96 in (8 ft)
- Depth needed = 35 + 36 + 18 = 89 in; room depth 168 in → ✅ Fits comfortably
- Shop for: a sofa between 86 and 96 inches long — a standard 3-seater (84–90 in) works perfectly.
🏢 Example 2 — Small Apartment (Metric)
Given: Wall width = 280 cm, Room depth = 360 cm, Walkway = 91 cm, Coffee table gap = 46 cm
- Sofa min = 280 × 0.60 = 168 cm
- Sofa max = 280 × 0.67 = 188 cm
- Depth needed = 89 + 91 + 46 = 226 cm; room depth 360 cm → ✅ Fits
- Shop for: a sofa between 168 and 188 cm — a standard loveseat or compact 2-seater (160–190 cm) is ideal.
⚠️ Example 3 — Tight Room Warning
Given: Wall width = 108 in, Room depth = 96 in, Walkway = 36 in, Coffee table gap = 18 in
- Sofa min = 108 × 0.60 = 65 in
- Sofa max = 108 × 0.67 = 72 in
- Depth needed = 35 + 36 + 18 = 89 in; room depth 96 in → ⚠️ Only 7 in to spare — tight!
- Recommendation: Choose a sofa with a shallower seat depth (30–32 in) or skip the coffee table to gain clearance.
🚫 Common Sofa Sizing Mistakes (and How to Fix Them)
| ❌ Wrong | ✅ Right |
|---|---|
| Measuring room width instead of wall width | Measure only the wall the sofa will sit against |
| Ignoring sofa depth — only checking length | Always run the depth check: sofa depth + walkway + coffee gap ≤ room depth |
| Buying a sofa that fills 80–90% of the wall | Stay within 60–67% to leave visual breathing room |
| Skipping walkway clearance in small rooms | 36 inches minimum; 42 inches in high-traffic areas |
| Forgetting doorway and hallway clearance for delivery | Check the sofa’s diagonal dimension against doorway width before ordering |
💡 Unique Insight: The 60–67% Rule Has a Hidden Reason Most Guides Skip
Most sofa sizing guides tell you to use the 60–67% rule but never explain why it works. The reason is rooted in visual proportion theory: the human eye perceives an object as “belonging” to a space when it occupies the golden-ratio-adjacent range of the dominant horizontal line (the wall). At below 50%, the sofa reads as furniture that was “left behind.” At above 75%, it reads as a wall, not furniture. The 60–67% zone is where the sofa anchors the room without dominating it — a principle borrowed directly from classical architectural proportion, not just interior design convention.
🧠 Quick Quiz: Test Your Sofa Sizing Knowledge
Can you get all 3 right?
1. Your wall is 120 inches wide. What is the minimum recommended sofa length?
Select an answer to reveal: 120 × 0.60 = 72 inches ✅
2. What is the minimum recommended walkway clearance in front of a sofa?
Sources & References
Written and fact-checked by Dr Irfan Mansuri. External links open in a new tab and are provided for further reading and verification.