
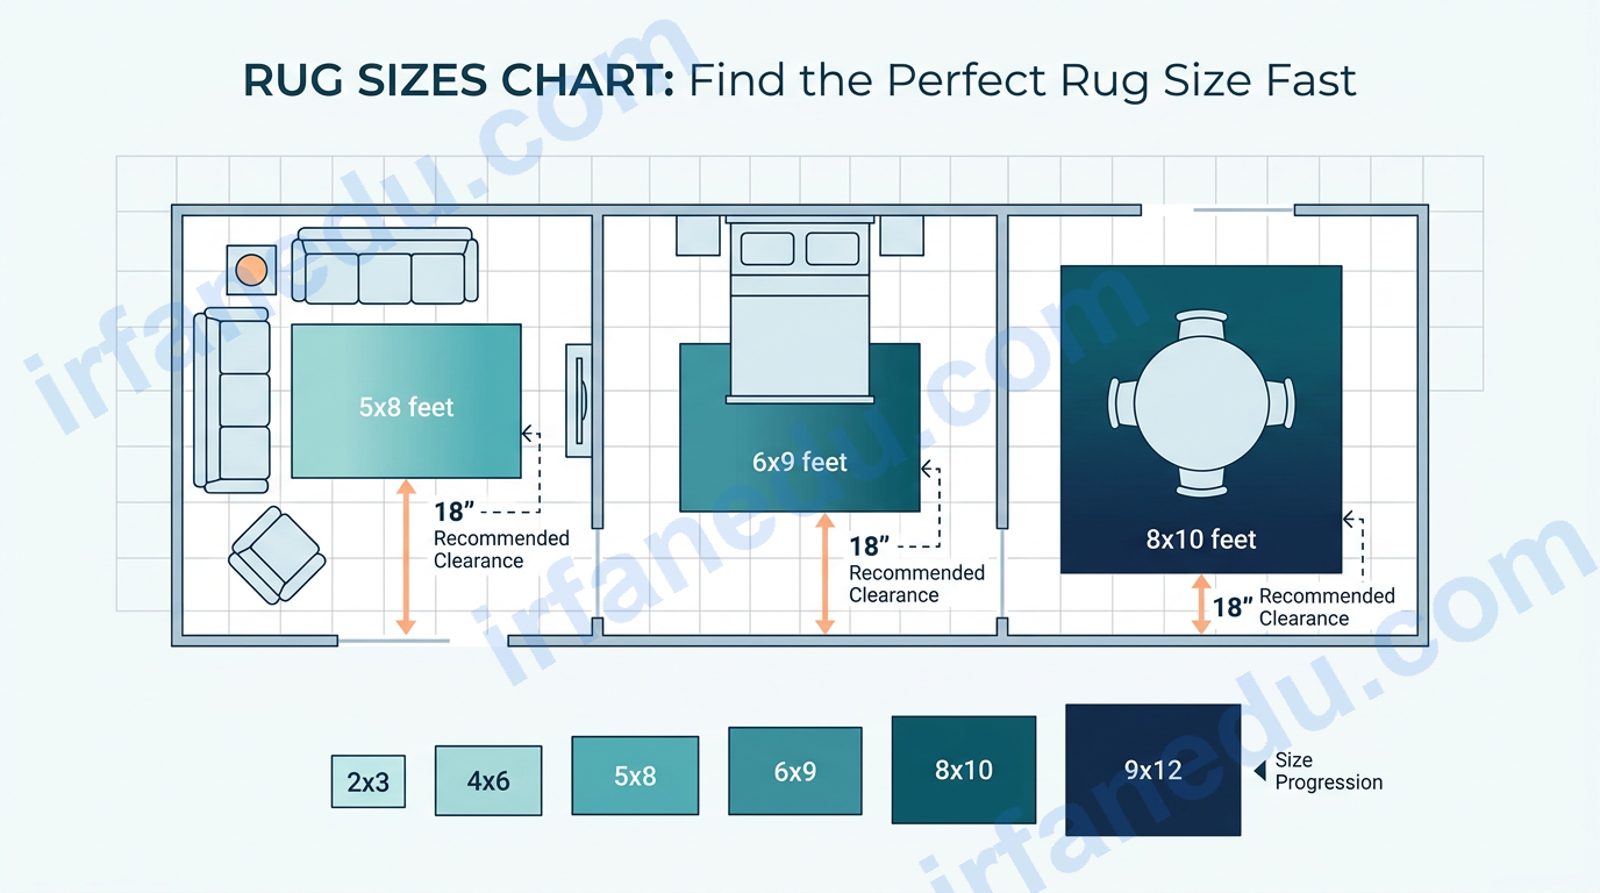
Rug sizes chart: find the perfect rug size fast
Max rug size = (Room length − 36 in) × (Room width − 36 in)
Subtract 18 inches from each side of the room (36 in total per dimension) to keep the standard clearance border. Then round down to the nearest standard rug size.
- For furniture groupings: measure the full seating footprint, then choose a rug that matches or slightly exceeds it.
- For dining rooms: rug must extend ≥24 in beyond each side of the table.
Standard rug sizes range from 2×3 ft (entry mats) to 12×15 ft (large open-plan rooms). For a living room, an 8×10 or 9×12 ft rug suits most sofa arrangements. For a bedroom, a 5×8 ft rug works under a queen bed; an 8×10 ft works under a king. The universal rule: leave 18 inches of bare floor between the rug edge and the wall.
- Subtract 36 in from each room dimension to find the maximum rug size.
- The 8×10 ft rug is the most popular size for US living rooms.
- Dining room rugs must extend 24 in beyond each side of the table.
- For bedrooms, center the rug under the lower two-thirds of the bed.
- Always tape out the size on the floor before buying.
- Round down to the nearest standard size from the chart below.
Choosing the wrong rug size is one of the most common and costly home-decor mistakes. A rug that is too small floats like an island; one that is too large erases the room’s proportions. I built this calculator to give you a precise, room-specific answer in seconds, with the step-by-step working shown so you can verify it yourself.
A rug sizes chart lists the standard manufactured dimensions for area rugs, from 2×3 ft accent mats to 12×15 ft room-filling rugs. The right size depends on your room dimensions, furniture footprint, and the 18-inch clearance rule that keeps bare floor visible around the rug’s perimeter.
Rug size calculator
Rug size calculator
ft
ft
Step-by-step working
How to use this rug size calculator
- Choose a mode: “Room fit” calculates the largest rug that keeps 18-inch clearance from all walls. “Furniture fit” matches the rug to your seating group. “Dining room” adds the required 24-inch chair-pull-out margin to your table size.
- Enter dimensions in feet. Measure your room or furniture footprint with a tape measure. Decimals are fine (e.g. 11.5).
- Click Calculate. The result shows the nearest standard rug size, unit conversions, and a numbered explanation of the working.
- Tape it out. Before buying, mark the recommended size on your floor with painter’s tape. Walk around it. Adjust if needed, then order.
The rug sizing formula explained
The room-fit formula is straightforward. You subtract a fixed clearance from each room dimension to find the maximum rug size that still shows bare floor on all sides.
| Symbol | Meaning | Value / Unit |
|---|---|---|
| RL | Room length | feet |
| RW | Room width | feet |
| C | Clearance per side | 1.5 ft (18 in) |
| RugL | Max rug length | RL − 2C = RL − 3 ft |
| RugW | Max rug width | RW − 2C = RW − 3 ft |
| A | Rug area | RugL × RugW (sq ft) |
The 18-inch clearance is the interior-design standard used by professional decorators. It creates a visible “frame” of bare floor that defines the rug as a design element rather than a carpet replacement.
For dining rooms, the formula changes: add 24 inches (2 ft) to each side of the table, because chairs need room to slide out without falling off the rug edge.
In my experience advising on home layouts, the single most common mistake is buying a rug that is one size too small. People see a 5×8 ft rug in a showroom and it looks large, but in a real living room it shrinks visually. When in doubt, go one size up. The 18-inch rule is a minimum, not a maximum.
Worked examples
Room: 15 ft × 12 ft
- Room dimensions: 15 ft × 12 ft
- Subtract 3 ft from each dimension (18 in per side): 15 − 3 = 12 ft; 12 − 3 = 9 ft
- Max rug size: 12 × 9 ft, area = 108 sq ft
- Nearest standard size: 9×12 ft (108 sq ft, fits perfectly)
Table: 6 ft × 3 ft
- Table dimensions: 6 ft × 3 ft
- Add 4 ft to each dimension (24 in per side): 6 + 4 = 10 ft; 3 + 4 = 7 ft
- Minimum rug size needed: 10 × 7 ft
- Nearest standard size rounding up: 9×12 ft (or 8×10 ft if space is tight)
Queen bed footprint: 5 ft × 6.7 ft; furniture grouping including nightstands: 8 ft × 7 ft
- Furniture grouping: 8 ft × 7 ft
- Rule: rug matches or slightly exceeds the footprint
- Target area: 8 × 7 = 56 sq ft
- Nearest standard size: 8×10 ft (80 sq ft — gives comfortable border around the bed)
  ┌─────────────────────────────────────┐
  │           ROOM (15 ft × 12 ft)      │
  │  ← 18 in →                          │
  │  ┌───────────────────────────────┐  │
  │  │                               │  │
  │  │    RUG  (9 ft × 12 ft)        │  ↕ 18 in
  │  │                               │  │
  │  │   [  SOFA  ]                  │  │
  │  │   [ coffee table ]            │  │
  │  │   [ chairs ]                  │  │
  │  │                               │  │
  │  └───────────────────────────────┘  │
  │                                     │
  └─────────────────────────────────────┘
  Rule: 18 in bare floor on ALL sides of the rug
Standard rug sizes chart
| Size (ft) | Size (cm) | Area (sq ft) | Best for | Room size fit |
|---|---|---|---|---|
| 2×3 | 61×91 | 6 | Entry mat, sink mat | Any |
| 3×5 | 91×152 | 15 | Small accent, hallway | Up to 9×8 ft room |
| 4×6 | 122×183 | 24 |