
Floor Joist Spacing Table Calculator 🪵 Find Your Span & Size
The first time I helped a friend plan a basement renovation, we spent two hours flipping through a dog-eared IRC code book trying to match lumber size, span, and spacing. It was tedious — and one wrong read could mean a bouncy, unsafe floor. That experience is exactly why I built this calculator. Enter your lumber species, spacing, span, and load, and you get the minimum joist size in seconds, with a full step-by-step solution you can show your inspector.
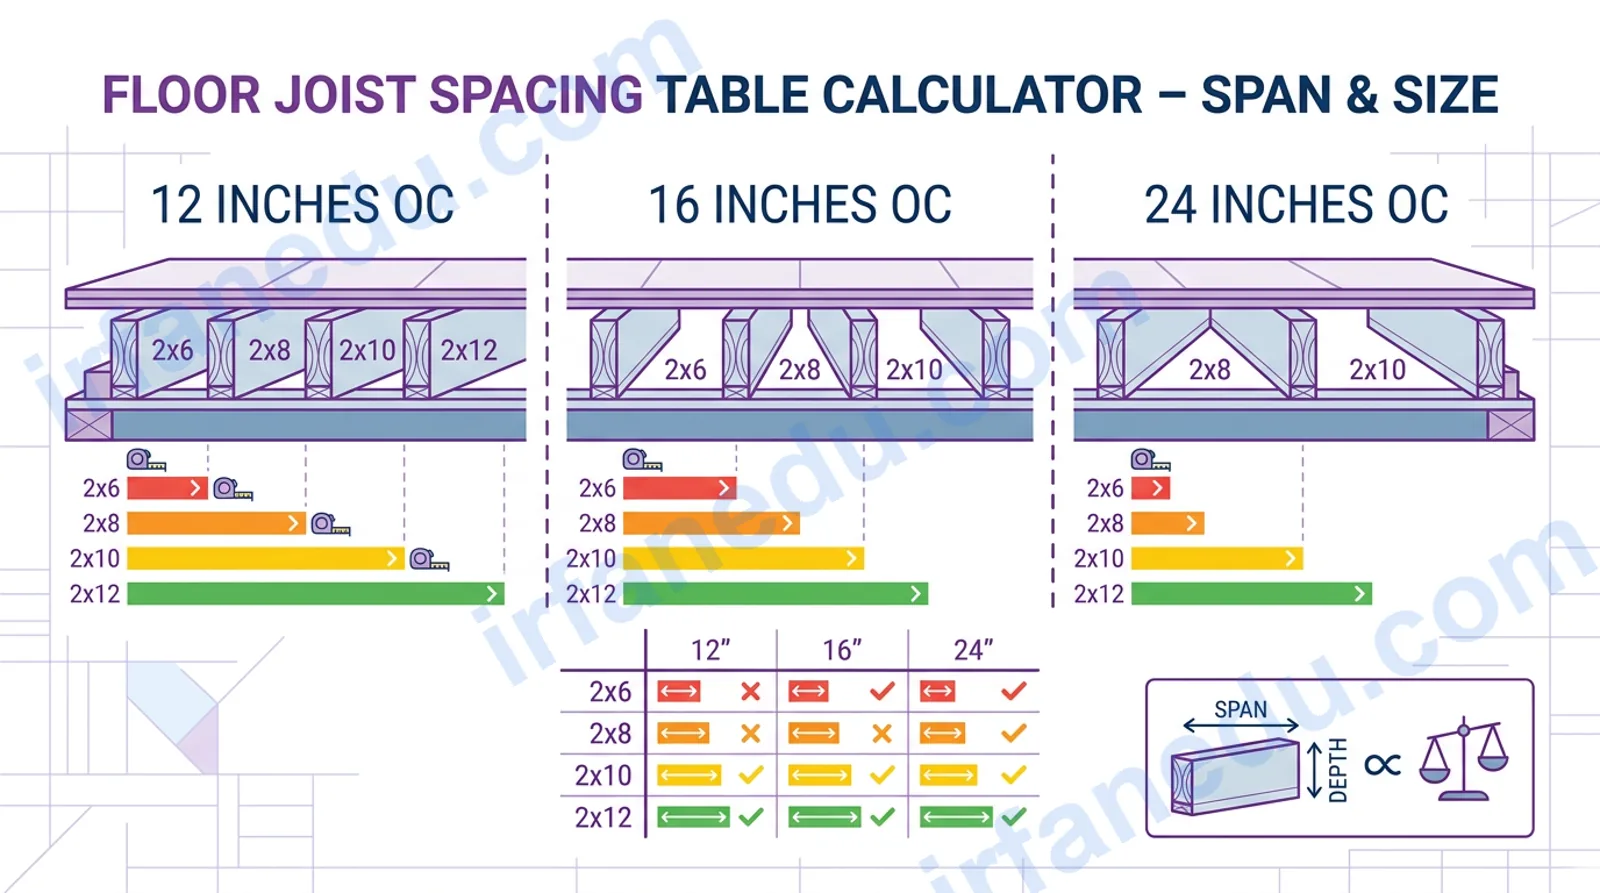
A floor joist spacing table tells you the maximum distance a given lumber size can span at a specific on-center spacing under a defined load. Standard residential spacing is 16 inches OC; tighter spacing (12″ OC) allows longer spans or smaller lumber; wider spacing (24″ OC) requires larger lumber for the same span.
Floor joist spacing is typically 12, 16, or 24 inches on-center. A 2×8 Douglas Fir-Larch #2 joist at 16″ OC spans up to about 12 ft 6 in under a 40 psf live load. Wider spacing reduces the maximum allowable span; deeper lumber increases it. Always verify against your local building code or the IRC span tables before building.
- 🪵 Standard floor joist spacing: 12″, 16″, or 24″ on-center (OC).
- 📐 Deeper lumber (2×10, 2×12) spans farther than shallower lumber (2×6, 2×8).
- ⚖️ Residential live load is typically 40 psf; dead load adds 10–15 psf.
- 🔢 This calculator uses IRC Table R502.3.1 data and the section modulus relationship.
- ✅ Always confirm final sizing with a licensed structural engineer or building department.
Floor Joist Spacing Table Calculator
Find minimum joist size for your span, spacing & load
ft
Step-by-Step Solution
How to Use This Floor Joist Spacing Calculator
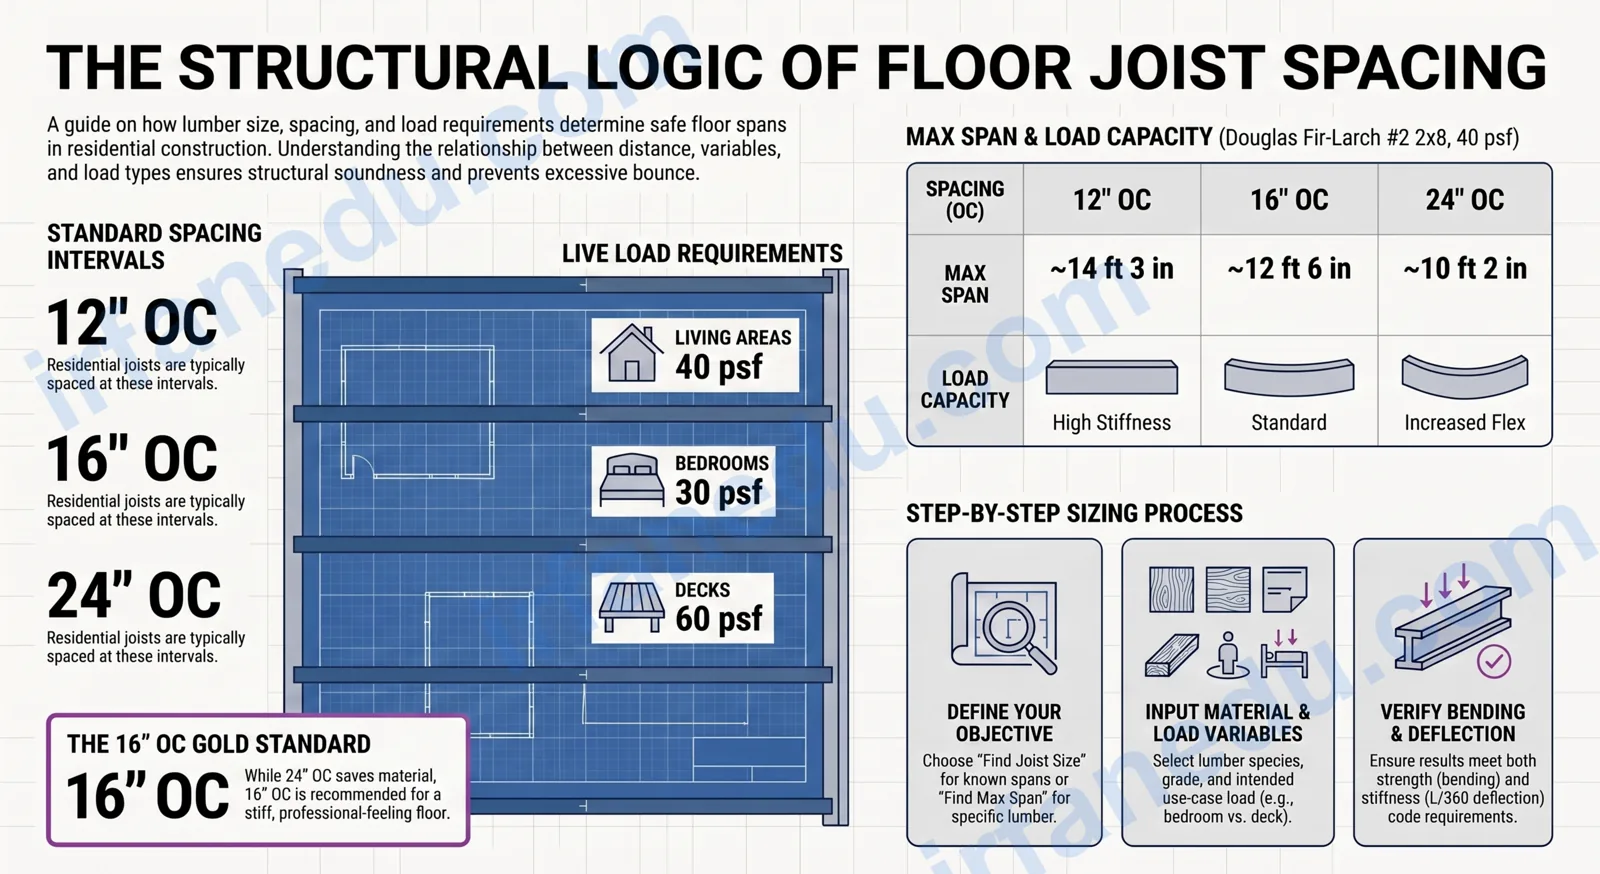
- Choose a mode: “Find Joist Size” tells you the minimum lumber size for a span you already know. “Find Max Span” tells you how far a specific lumber size can reach.
- Select your lumber species and grade from the dropdown. Douglas Fir-Larch #2 is the most common framing lumber in North America.
- Set joist spacing — 16″ OC is the residential standard; 12″ OC gives stiffer floors; 24″ OC is used where cost matters more than stiffness.
- Enter the required span (the clear distance between supports, in feet).
- Select the live load — 40 psf for standard living areas, 30 psf for bedrooms, 60 psf for decks or heavy-use areas.
- Click Calculate. The result card shows the answer, unit-conversion chips, and a numbered solution you can print or screenshot for your permit application.
What Is Floor Joist Spacing and Why Does It Matter?
Floor joist spacing is the center-to-center distance between adjacent floor joists, measured in inches “on-center” (OC). It directly controls how much load each joist carries and how stiff the floor feels underfoot.
Think of joists as the ribs of a floor. Pack them closer together (12″ OC) and each rib carries less weight — so you can use lighter lumber or span farther. Space them wider (24″ OC) and each joist must be deeper and stronger to carry the extra load between supports.
In my experience reviewing student construction projects, the single most common error is choosing 24″ OC spacing to save lumber cost, then being surprised when the floor bounces noticeably. The IRC maximum span is not the same as a comfortable, stiff floor. I always recommend 16″ OC as the default for living areas — the extra cost of a few joists is trivial compared to the feel of a solid floor.
The Formula: How Floor Joist Spans Are Calculated
The governing formula for a uniformly loaded simple-span floor joist combines bending stress and deflection limits. The IRC span tables are pre-calculated from these two checks; the calculator uses those published values with a load-adjustment factor.
  BENDING CHECK (controls strength)
  ─────────────────────────────────
  M  = w × L² / 8          (max moment, simple span)
  fb = M × c / I = M / S   (bending stress)
  Requirement: fb ≤ Fb'     (adjusted allowable bending stress)

  DEFLECTION CHECK (controls stiffness, L/360 for live load)
  ──────────────────────────────────────────────────────────
  Δmax = 5 × w × L⁴ / (384 × E × I)
  Requirement: Δmax ≤ L / 360

  WHERE:
  w  = uniform load per joist (psf × spacing / 12)  [lb/ft]
  L  = clear span                                    [ft or in]
  M  = maximum bending moment                        [lb·in]
  S  = section modulus = b × d² / 6                 [in³]
  I  = moment of inertia = b × d³ / 12              [in⁴]
  Fb = allowable bending stress (species/grade)      [psi]
  E  = modulus of elasticity (species/grade)         [psi]
  c  = d/2 (distance from neutral axis to edge)     [in]
Variables & Symbols Table
| Symbol | Meaning | SI / Imperial Unit |
|---|---|---|
| w | Uniform load per joist | lb/ft (plf) |
| L | Clear span between supports | ft or in |
| M | Maximum bending moment (midspan) | lb·in |
| S | Section modulus (b × d² / 6) | in³ |
| I | Moment of inertia (b × d³ / 12) | in⁴ |
| Fb | Allowable bending stress (species/grade) | psi |
| E | Modulus of elasticity | psi |
| Δmax | Maximum midspan deflection | in |
| b | Joist width (actual, e.g. 1.5 in for 2x) | in |
| d | Joist depth (actual, e.g. 7.25 in for 2×8) |
Sources & ReferencesWritten and fact-checked by Dr Irfan Mansuri. External links open in a new tab and are provided for further reading and verification. |