
Standard rug measurements calculator: find the right size fast 📐
📋 Table of contents
- Quick answer: what are standard rug sizes?
- Interactive rug size calculator
- How to use this calculator
- Quick facts table
- What is a standard rug measurement?
- The formula explained + variables table
- Standard rug sizes chart (comparison table)
- Worked examples
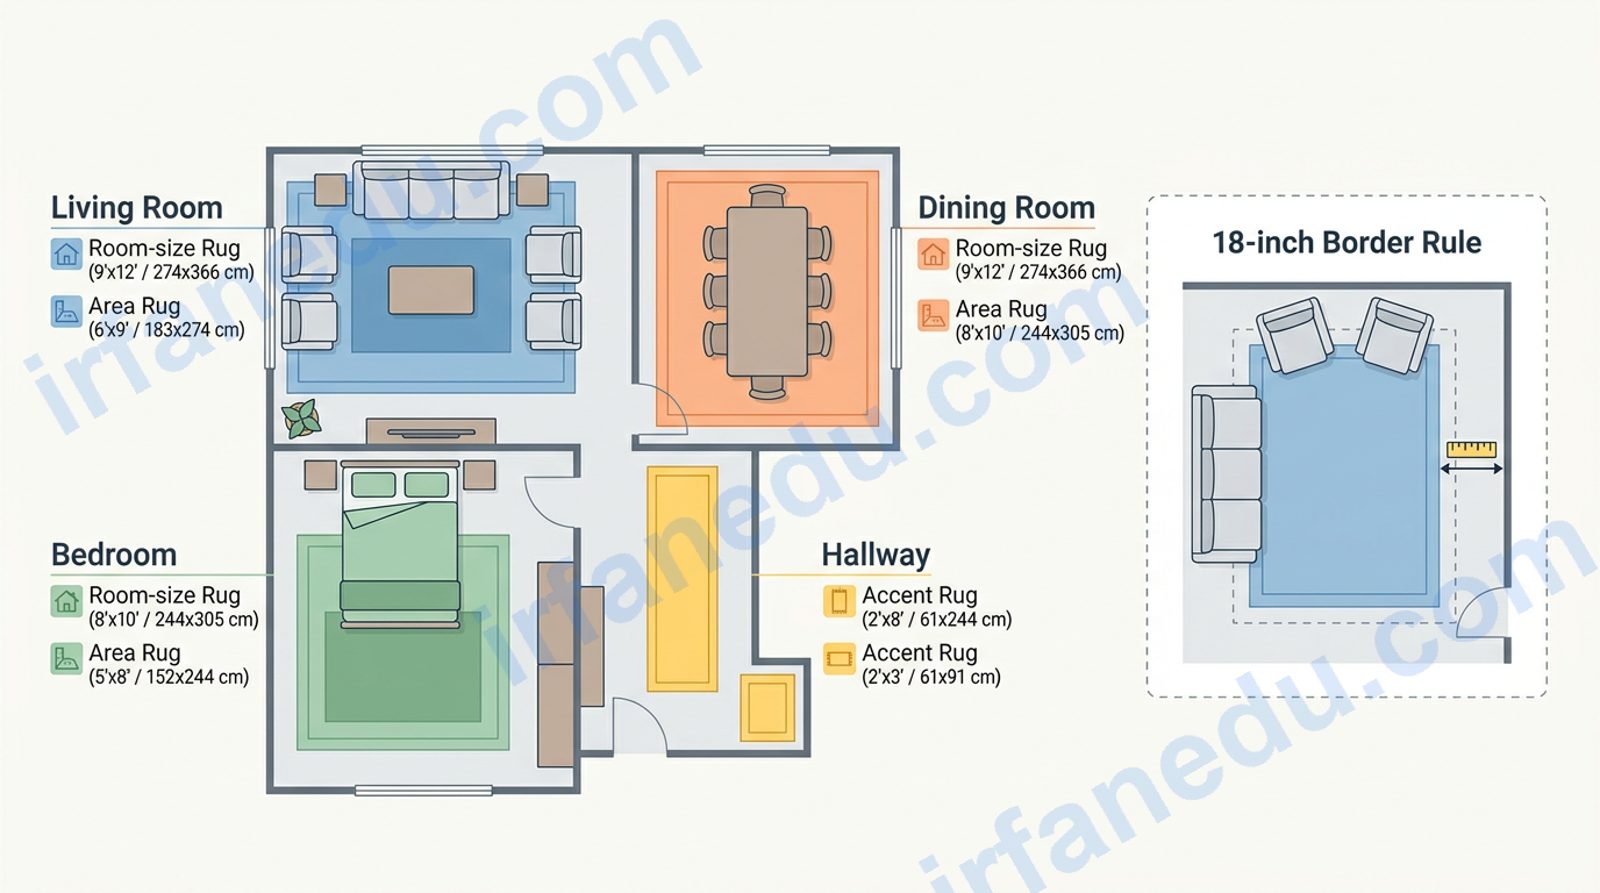
- Room-by-room rug size guide (comparison table)
- Common mistakes when choosing rug size
- ⭐ My key takeaway
- Quick quiz
- FAQ
- About the author
- Sources & references
Standard rug measurements range from 2×3 ft (accent) to 12×15 ft (large room). The most popular sizes are 5×8 ft, 8×10 ft, and 9×12 ft. To find the right size, subtract 18 inches from each wall to get your ideal rug zone, then pick the nearest standard size. For a living-room sofa group, all front legs should sit on the rug.
Standard rug sizes are a set of industry-standard dimensions — measured in feet or meters — that manufacturers produce in volume, making them widely available and easier to return or replace. The most common standard rug measurements are 5×8 ft, 8×10 ft, and 9×12 ft, covering the majority of living rooms, bedrooms, and dining rooms in a typical home.
Choosing the wrong rug size is one of the most common (and expensive) decorating mistakes. A rug that is too small makes a room feel disconnected and cramped. A rug that is too large overwhelms the furniture. The calculator below takes your room dimensions and preferred border gap, then tells you the exact rug size you need — no guesswork.
🧮 Interactive rug size calculator
Standard Rug Measurements Calculator
Enter your room size → get the ideal rug dimensions + nearest standard size
ft
ft
📋 Step-by-step solution
How to use this calculator
- Choose your unit — click “Feet & Inches” or “Meters” to match how you measured your room.
- Enter room length and width — measure wall to wall, not furniture to furniture.
- Select a border gap — 18 in (45 cm) is the interior-design standard; use 12 in for small rooms or 24 in for very large open-plan spaces.
- Click “Calculate rug size” — the result card shows your ideal rug zone, unit conversions, and the nearest standard size.
- Shop with confidence — the recommended size keeps the correct bare-floor border on all sides.
Quick facts about standard rug measurements 📊
| Fact | Detail |
|---|---|
| Most popular size | 8×10 ft (244×305 cm) |
| Standard border rule | 18 in (45 cm) bare floor on each side |
| Smallest standard size | 2×3 ft — doormat / accent |
| Largest standard size | 12×15 ft — great room / open plan |
| Runner standard widths | 2.5 ft, 3 ft (lengths vary 6–14 ft) |
| Round rug common diameters | 4 ft, 6 ft, 8 ft |
| Rug pad recommendation | Cut 1 in smaller than rug on all sides |
What is a standard rug measurement?
A standard rug measurement is a pre-set width-by-length dimension that rug manufacturers produce in large quantities. Because these sizes are consistent across brands, they are easy to compare, return, and replace. The dimensions are almost always given as width × length in feet (US market) or meters (international market).
Standard sizes exist because flooring mills cut from fixed-width rolls — typically 12 ft or 13.2 ft wide. Rectangular rugs are then cut to standard lengths from those rolls. Custom sizes are possible but cost significantly more and have longer lead times.
In my experience helping students and homeowners understand measurements, the single biggest confusion is treating “rug size” as a furniture measurement rather than a room measurement. People measure their sofa, then buy a rug that fits the sofa — and end up with a rug that is two sizes too small. Always start with the room walls, not the furniture legs.
The formula explained + variables table
The standard formula for finding your ideal rug size is the 18-inch border rule, used by interior designers worldwide:
Ideal Rug Length = Room Length − (2 × Border Gap)
Ideal Rug Width = Room Width − (2 × Border Gap)
The “2 ×” multiplier accounts for both sides of the room (left + right, or top + bottom). The border gap is the strip of bare floor you intentionally leave visible between the rug edge and the wall.
| Symbol | Meaning | Standard value / unit |
|---|---|---|
| RL | Room length (longer dimension) | feet or meters |
| RW | Room width (shorter dimension) | feet or meters |
| B | Border gap (each side) | 18 in / 45 cm (standard) |
| IL | Ideal rug length | RL − 2B |
| IW | Ideal rug width | RW − 2B |
SI units note: In the metric system, the border gap is 45 cm (0.45 m). Multiply any foot value by 0.3048 to convert to meters, or by 30.48 to get centimeters.
Standard rug sizes chart 📏
The table below lists every common standard rug size, its metric equivalent, and the best room type for each. Use it alongside the calculator above.
| Size (ft) | Size (cm) | Name | Best room use |
|---|---|---|---|
| 2×3 | 61×91 | Accent / doormat | Entryway, bathroom, beside a chair |
| 3×5 | 91×152 | Small accent | Small entryway, kitchen sink area |
| 4×6 | 122×183 | Small area | Small bedroom, home office, nursery |
| 5×8 | 152×244 | Medium area | Medium living room, master bedroom foot |
| 6×9 | 183×274 | Medium-large area | Dining room (4-seat table), bedroom |
| 8×10 | 244×305 | Large area ★ most popular | Standard living room, dining room (6-seat) |
| 9×12 | 274×366 | Large area | Large living room, king bedroom |
| 10×14 | 305×427 | Extra large | Open-plan living/dining combo |
| 12×15 | 366×457 | Room size | Great room, large open-plan space |
★ Rows in bold green are the three most commonly purchased sizes globally.
Worked examples (matching the calculator’s steps)
Example 1 — Standard living room (15×12 ft)
Room: 15 ft long × 12 ft wide. Border gap: 18 in (1.5 ft).
- Ideal rug length = 15 − (2 × 1.5) = 15 − 3 = 12 ft
- Ideal rug width = 12 − (2 × 1.5) = 12 − 3 = 9 ft
- Nearest standard size: 9×12 ft ✅
Example 2 — Small bedroom (10×10 ft)
Room: 10 ft × 10 ft. Border gap: 12 in (1 ft) — smaller gap suits a compact room.
- Ideal rug length = 10 − (2 × 1) = 8 ft
- Ideal rug width = 10 − (2 × 1) = 8 ft
- Nearest standard size: 8×10 ft (or a round 8 ft diameter rug) ✅
Example 3 — Metric dining room (4.5 m × 3.6 m)
Room: 4.5 m × 3.6 m. Border gap: 45 cm (0.45 m).
- Ideal rug length = 4.5 − (2 × 0.45) = 4.5 − 0.9 = 3.6 m ≈ 11.8 ft
- Ideal rug width = 3.6 − (2 × 0.45) = 3.6 − 0.9 = 2.7 m ≈ 8.9 ft
- Nearest standard size: 9×12 ft (274×366 cm) ✅
  ┌─────────────────────────────────────┐  ← Room wall
  │  18"                           18"  │
  │  ┌───────────────────────────┐      │
  │  │                           │  18" │
  │  │     RUG (9 × 12 ft)       │      │
  │  │                           │  18" │
  │  └───────────────────────────┘      │
  │  18"                           18"  │
  └─────────────────────────────────────┘
     ← Room (12 × 15 ft) →
Room-by-room rug size guide
Different rooms have different furniture layouts, so the “right” rug size varies by room type even when the square footage is similar.
| Room type | Typical room size | Recommended rug | Placement rule |
|---|---|---|---|
| Living room (small) | 10×12 ft | 5×8 ft | Front legs of sofa on rug |
| Living room (standard) | 12×15 ft | 8×10 ft | All front legs on rug |
| Living room (large) | 15×18 ft | 9×12 ft | All four legs of all pieces on rug |
| Dining room (4-seat table) | 10×10 ft | 6×9 ft | Chairs stay on rug when pulled out |
| Dining room (6-seat table) | 12×14 ft | 8×10 ft | Chairs stay on rug when pulled out |
| Master bedroom (queen) | 12×12 ft | 8×10 ft | Rug under lower 2/3 of bed
Sources & ReferencesWritten and fact-checked by Dr Irfan Mansuri. External links open in a new tab and are provided for further reading and verification. |