
Drywall Calculator: Figure Sheets, Waste & Cost Fast
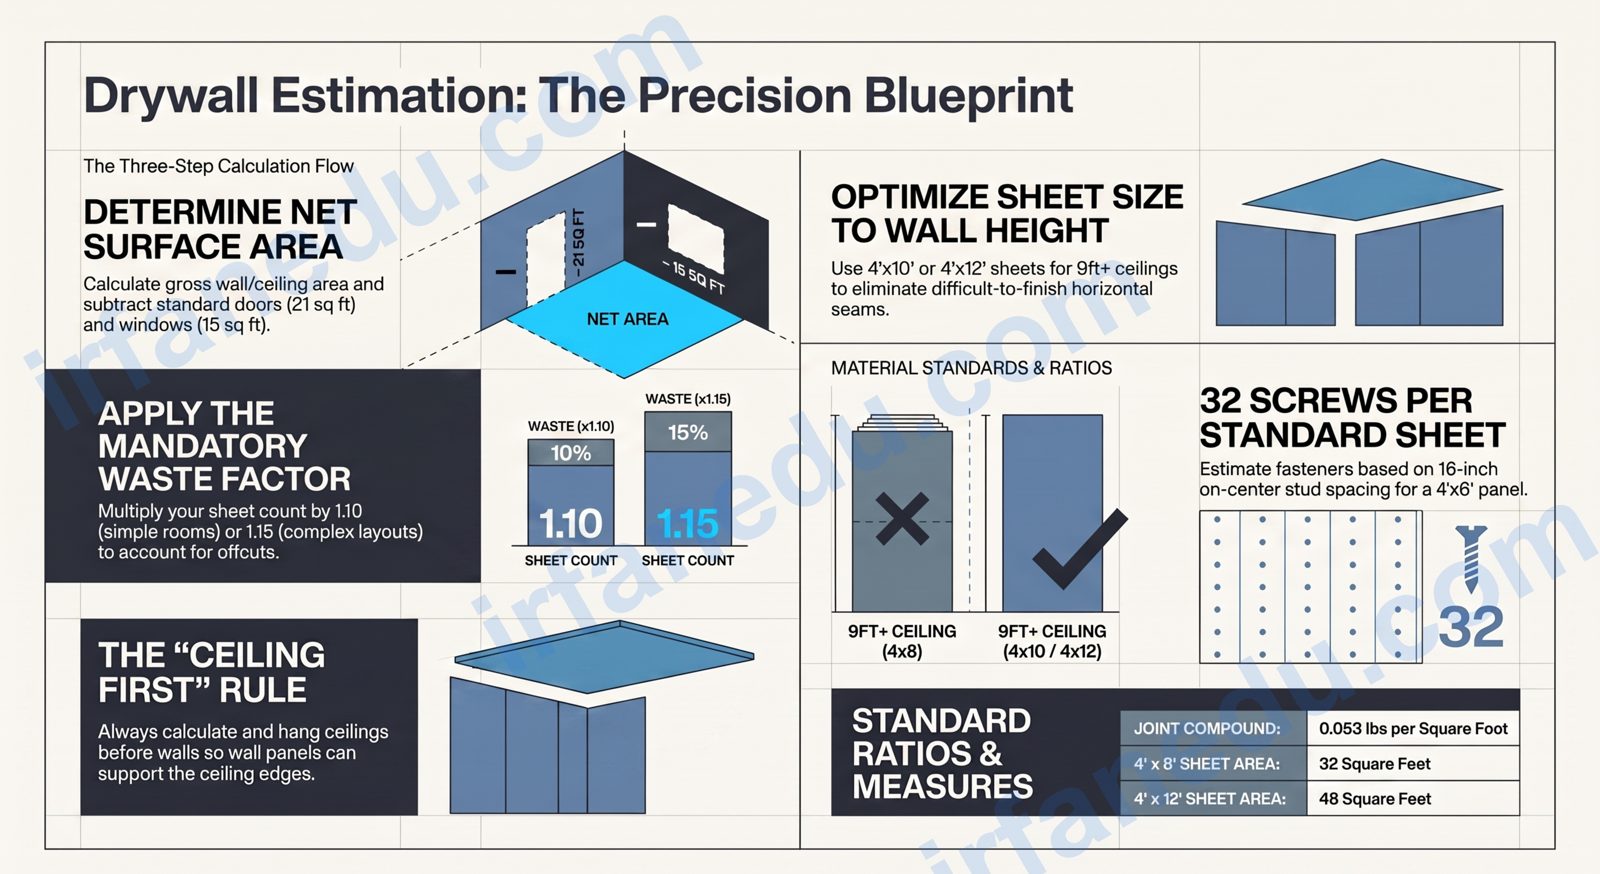
Here is the part most people miss when figuring drywall: the waste factor is not optional padding — it is the single number that separates a project that finishes on budget from one that sends you back to the store mid-job. Most online guides give you the basic area formula and stop there. This calculator goes further: it accounts for openings, lets you choose your sheet size, calculates joint compound and screws, and shows you a numbered step-by-step breakdown of every figure it produces.
Figuring drywall means calculating the total number of drywall sheets, joint compound, and screws needed for a room by dividing the net wall and ceiling area (total area minus openings) by the sheet area, then applying a waste factor of 10-15%.
- Calculate net area after subtracting doors and windows
- Choose the right sheet size for your wall height
- Apply the correct waste factor for your room complexity
- Estimate joint compound and screws alongside sheet count
- Get a total material cost before you visit the store
To figure drywall, calculate total wall and ceiling area in square feet, subtract door and window openings, divide by the sheet area (32 sq ft for a standard 4×8 sheet), then multiply by 1.10 for a 10% waste factor. Round up to the nearest whole sheet. Add roughly 0.053 lbs of joint compound per sq ft and 32 screws per sheet to complete your materials list.
- Net area = total wall/ceiling area minus door and window openings
- Sheets needed = (Net area / Sheet area) x Waste factor (1.10 or 1.15)
- Always round sheets up — you cannot buy a fraction of a panel
- Joint compound: ~0.053 lbs per sq ft; screws: ~32 per 4×8 sheet
- Use 4×10 or 4×12 sheets for 9-ft+ ceilings to cut horizontal seams
- Hang ceilings before walls — it is the professional standard
Quick facts about drywall materials
| Item | Standard value | Notes |
|---|---|---|
| 4×8 sheet area | 32 sq ft | Most common residential size |
| 4×10 sheet area | 40 sq ft | Good for 9-ft walls |
| 4×12 sheet area | 48 sq ft | Minimizes seams on tall walls |
| Waste factor (simple room) | 10% | Multiply sheets by 1.10 |
| Waste factor (complex room) | 15% | Arches, angles, many openings |
| Joint compound | ~0.053 lbs/sq ft | All-purpose pre-mixed |
| Screws (16″ OC studs) | ~32 per 4×8 sheet | 1-5/8″ coarse for wood studs |
| Standard wall thickness | 1/2 inch | 5/8″ for ceilings & fire-rated |
Figuring Drywall Calculator
Sheets • Joint compound • Screws • Cost
ft
ft
ft
Walls only. Check “Include ceiling” below to add ceiling area.
doors
Each standard door = 21 sq ft (3 ft x 7 ft)
windows
Each standard window = 15 sq ft (3 ft x 5 ft)
USD
Sheets needed (with waste)
—
Step-by-step breakdown
How to use this drywall calculator
- Pick a mode. Choose “Room dimensions” if you know length, width, and height. Choose “Enter area directly” if you already have a square footage figure.
- Enter your room dimensions in feet. Check the “Include ceiling” box if you are drywalling the ceiling too.
- Count your openings. Enter the number of standard doors (each counted as 21 sq ft) and windows (each counted as 15 sq ft). The calculator subtracts these automatically.
- Choose your sheet size. 4×8 is standard. Use 4×10 or 4×12 for taller walls to reduce seams.
- Set a waste factor. Use 10% for a simple room, 15% for complex layouts with angles or arches.
- Enter a price per sheet (optional) to get a total material cost estimate.
- Click Calculate and review the step-by-step breakdown in the result card.
What is drywall?
Drywall (also called gypsum board, wallboard, or plasterboard) is a panel made of calcium sulfate dihydrate (gypsum) pressed between two thick sheets of paper. It is the standard interior wall and ceiling surface in residential and commercial construction across North America and much of the world.
A standard 4×8 sheet weighs about 57 lbs at 1/2-inch thickness. Heavier 5/8-inch Type X panels are used where fire resistance is required, such as garages and shared walls. Moisture-resistant “green board” and cement board are used in bathrooms and wet areas.
The drywall formula explained
The core formula for figuring drywall has three steps:
| Symbol | Meaning | Unit |
|---|---|---|
| L, W, H | Room length, width, wall height | feet |
| Gross Area | Total surface area before subtracting openings | sq ft |
| Net Area | Gross area minus doors and windows | sq ft |
| Sheet Area | Area of one drywall panel (32, 40, or 48 sq ft) | sq ft |
| Waste Factor | Multiplier for offcuts: 1.10 or 1.15 | dimensionless |
| CEILING[ ] | Round up to the nearest whole integer | sheets |
| JC | Joint compound = Net Area × 0.053 | lbs |
| Screws | Sheets × 32 (at 16″ OC stud spacing) | count |
  ROOM (top view)          CALCULATION FLOW
  ┌─────────────┐
  │  L = 12 ft  │   Gross area = 2×(12+10)×8 = 352 sq ft
  │             │
  │  W = 10 ft  │ − Openings  = 2 doors + 2 windows
  └─────────────┘              = 42 + 30 = 72 sq ft

  Wall height H = 8 ft    Net area = 352 − 72 = 280 sq ft

  Sheet: 4×8 = 32 sq ft   Raw sheets = 280 ÷ 32 = 8.75
  Waste: 10% (×1.10)      Adjusted   = 8.75 × 1.10 = 9.625
                          Final      = CEIL(9.625) = 10 sheets
Worked examples
Room: 12 ft × 10 ft, 8 ft walls, 2 doors, 2 windows, 4×8 sheets, 10% waste.
- Wall area = 2 × (12 + 10) × 8 = 352 sq ft
- Openings = (2 × 21) + (2 × 15) = 42 + 30 = 72 sq ft
- Net area = 352 − 72 = 280 sq ft
- Raw sheets = 280 ÷ 32 = 8.75
- With 10% waste: 8.75 × 1.10 = 9.625 → round up = 10 sheets
- Joint compound: 280 × 0.053 = 14.8 lbs
- Screws: 10 × 32 = 320 screws
Room: 16 ft × 14 ft, 9 ft walls, 1 door, 3 windows, 4×10 sheets, 15% waste.
- Wall area = 2 × (16 + 14) × 9 = 540 sq ft
- Ceiling area = 16 × 14 = 224 sq ft
- Gross area = 540 + 224 = 764 sq ft
- Openings = (1 × 21) + (3 × 15) = 21 + 45 = 66 sq ft
- Net area = 764 − 66 = 698 sq ft
- Raw sheets = 698 ÷ 40 = 17.45
- With 15% waste: 17.45 × 1.15 = 20.07 → round up = 21 sheets
- Joint compound: 698 × 0.053 = 37.0 lbs
- Screws: 21 × 32 = 672 screws
Room: 6 ft × 5 ft, 8 ft walls, 0 doors, 0 windows (using cement board — same area formula applies), 15% waste.
- Wall area = 2 × (6 + 5) × 8 = 176 sq ft
- Openings = 0 sq ft
- Net area = 176 sq ft
- Raw sheets = 176 ÷ 32 = 5.5
- With 15% waste: 5.5 × 1.15 = 6.325 → round up = 7 sheets
- Joint compound: 176 × 0.053 = 9.3 lbs
- Screws: 7 × 32 = 224 screws
In my experience advising on construction math, the single most common mistake I see is people buying exactly the number of sheets the raw formula gives — zero waste buffer. One bad cut, one panel with a factory defect, and you are driving back to the store. I always recommend at least 10%, and 15% if you are a first-timer. The cost difference on a bedroom is usually under $30. The time cost of a second trip is far more.
Common mistakes when figuring drywall
- Wrong: Subtracting the full door/window area and buying exactly that many sheets. Right: Apply the waste factor AFTER subtracting openings — the offcuts from cutting around windows still create scrap.
- Wrong: Using 4×8 sheets on a 9-ft wall. Right: Use 4×10 or 4×12 panels to avoid a horizontal seam at mid-wall height, which is harder to tape and shows more easily.
- Wrong: Hanging walls before the ceiling. Right: Always hang the ceiling first so wall panels support the ceiling edge and reduce sag at the seam.
- Wrong: Buying joint compound by the bucket without calculating. Right: Use the 0.053 lbs/sq ft rule to buy the right amount — excess compound dries out and is wasted.
Drywall sheet size comparison
| Sheet size | Area (sq ft) | Best for | Typical weight (1/2″) |
|---|---|---|---|
4
Sources & ReferencesWritten and fact-checked by Dr Irfan Mansuri. External links open in a new tab and are provided for further reading and verification. |