
Floor Joist Span Calculator + Chart Table 🪵📐
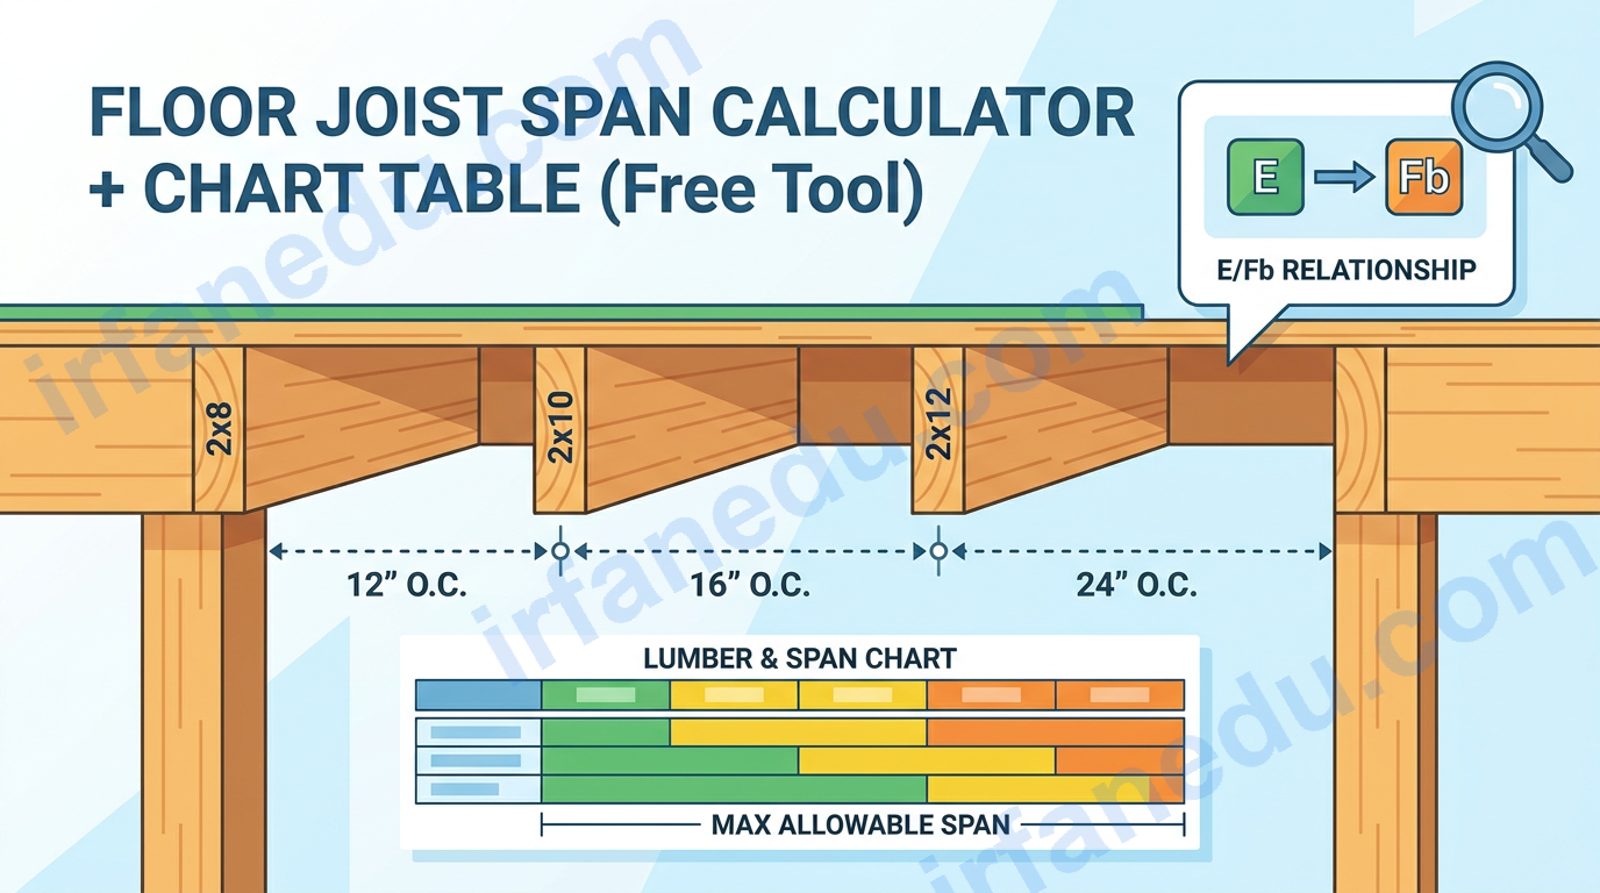
🤔 How far can a floor joist actually span? It depends on three things: the lumber’s size and species, how far apart the joists are spaced, and the load they carry.
🏗️ Which joist size do you need for a 14-foot span? Probably a 2×10 — but the species and spacing matter just as much as the depth.
📏 Is there a simple formula, or do you have to read a 40-page code table? There is a formula, and the calculator below does the math for you in seconds.
A floor joist span is the horizontal distance a joist can safely bridge between two supports without excessive deflection or structural failure. The maximum allowable span depends on the joist’s cross-section (width × depth), the wood species’ bending strength (Fb) and stiffness (E), the on-center spacing, and the design load. Standard residential spans range from 8 ft for a 2×6 to 20+ ft for a 2×12 LVL.
🗂️ Quick facts
| Factor | Typical range / value |
|---|---|
| Standard residential live load | 40 psf (IRC requirement) |
| Standard dead load | 10 psf (subfloor + finish) |
| Common joist spacings | 12″, 16″, 24″ on center |
| Most common joist sizes | 2×6, 2×8, 2×10, 2×12 |
| Douglas Fir-Larch Fb (No. 2) | 900 psi |
| LVL typical Fb | 2,600–3,100 psi |
| Allowable deflection limit | L/360 (live load only) |
| Max span increase with LVL vs lumber | ~20–40% |
🧮 Interactive floor joist span calculator
Floor Joist Span Calculator
Max safe span for dimensional lumber & LVL
📝 Step-by-step solution
How to use this calculator
- Choose your mode — “Dimensional Lumber” for standard 2× framing, or “LVL Beam” for engineered lumber.
- Select species/grade (lumber mode) or enter the manufacturer’s Fb value (LVL mode).
- Pick the joist size from the dropdown (actual dressed dimensions are used automatically).
- Enter spacing in inches on center — 16″ is the most common residential standard.
- Enter live and dead loads — 40 psf live + 10 psf dead is the IRC baseline for residential floors.
- Click Calculate to see the maximum safe span, unit conversions, and a numbered step-by-step derivation.
What is a floor joist span?
A floor joist span is the clear horizontal distance a joist travels between two bearing supports — typically a beam, wall, or foundation. The span determines how much bending stress the joist must resist under load.
The longer the span, the greater the bending moment at mid-span. At some point, the bending stress exceeds the wood’s allowable limit (Fb), and the joist either deflects excessively or fails structurally. Span tables and the formula above define the safe upper boundary.
The span formula explained
The calculator uses the standard bending-stress derivation for a uniformly loaded simple-span beam:
  BENDING STRESS CHECK (simple span, uniform load)
  ─────────────────────────────────────────────────
  w_line  = w_total × s / 144          [lb/in]
             (converts psf × in → lb/in)

  M_max   = w_line × L² / 8           [lb·in]
             (max moment at mid-span)

  S       = b × d² / 6                [in³]
             (section modulus)

  fb      = M / S ≤ Fb                [psi]
             (bending stress check)

  Solving for L (inches):
  ┌─────────────────────────────────────────────┐
  │  L = √( Fb × 8 × b × d² / (6 × w_line) )  │
  └─────────────────────────────────────────────┘
  L (feet) = L (inches) / 12
Variables & symbols table
| Symbol | Meaning | SI / Imperial unit |
|---|---|---|
| Fb | Allowable bending stress (species/grade dependent) | psi (lb/in²) |
| b | Joist width (actual dressed) | inches |
| d | Joist depth (actual dressed) | inches |
| s | Joist spacing on center | inches |
| w_total | Total design load (live + dead) | psf (lb/ft²) |
| w_line | Linear load on one joist | lb/in |
| S | Section modulus = b×d²/6 | in³ |
| M | Maximum bending moment at mid-span | lb·in |
| L | Maximum allowable span | inches → convert to feet |
SI note: In metric, replace Fb in MPa, b and d in mm, w_total in kPa, and the result is in mm. The formula structure is identical.
Floor joist span chart table (40 psf live + 10 psf dead, 16″ o.c.)
This table shows approximate maximum spans for common lumber sizes and species at 16″ on center under a standard 50 psf total load. Values are rounded to the nearest half-foot for practical use.
| Joist size | Douglas Fir No. 2 | Hem-Fir No. 2 | Southern Pine No. 2 | SPF No. 2 |
|---|---|---|---|---|
| 2×6 | 8.5 ft | 8.3 ft | 7.8 ft | 6.8 ft |
| 2×8 | 11.5 ft | 11.2 ft | 10.5 ft | 9.2 ft |
| 2×10 | 14.5 ft | 14.2 ft | 13.4 ft | 11.7 ft |
| 2×12 | 17.5 ft | 17.1 ft | 16.1 ft | 14.1 ft |
| 4×10 | 21.5 ft | 21.0 ft | 19.8
Sources & ReferencesWritten and fact-checked by Dr Irfan Mansuri. External links open in a new tab and are provided for further reading and verification. |