
Most DIYers pick a lumber size first and then check if it fits. Structural engineers do the opposite: they start with the span, the load, and the species values, then back-calculate the minimum required depth. This calculator does it the right way.
Floor Joist Span Chart Calculator: Find Your Max Safe Span
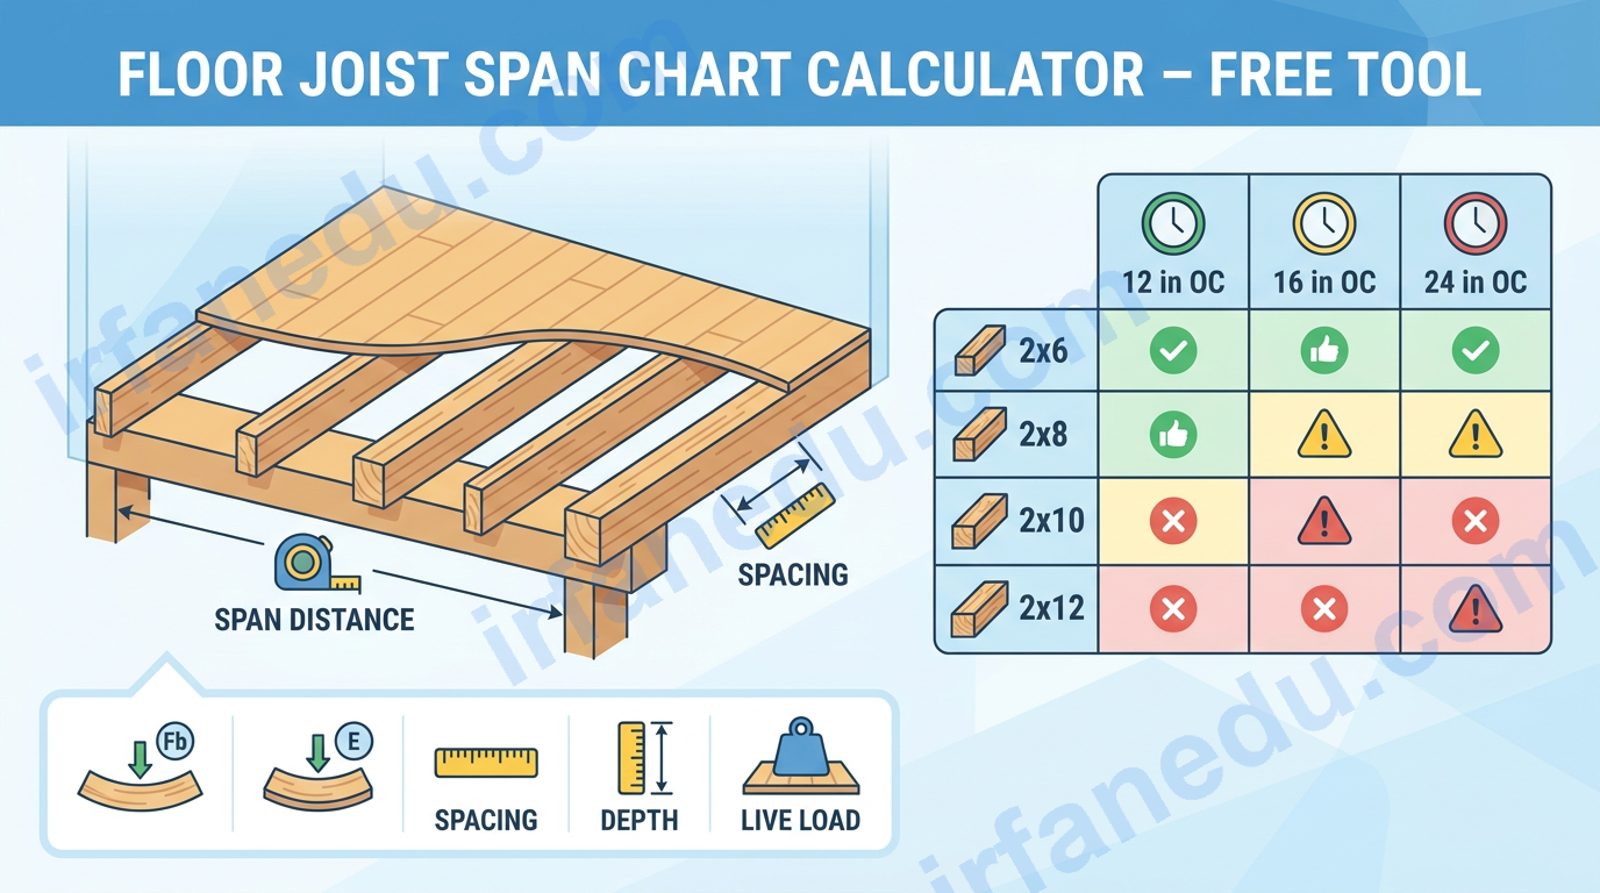
Choosing the wrong floor joist size is one of the most common — and expensive — framing mistakes in residential construction. A joist that is too small deflects, bounces, and eventually cracks the finish floor. One that is oversized wastes lumber and money. This calculator gives you the maximum allowable span for any combination of lumber size, wood species, on-center spacing, and design load, with a numbered step-by-step solution so you can see exactly how the number was reached.
A floor joist span chart shows the maximum safe distance a joist can span between supports. The span depends on four variables: lumber size (depth and width), wood species and grade (which set the bending strength Fb and modulus of elasticity E), on-center spacing (which determines tributary load width), and the design live load in psf. Use the calculator below to get your number in seconds.
A floor joist span chart shows the maximum safe distance a wood joist can span between supports, based on lumber size, species, on-center spacing, and design load. For example, a 2×10 Douglas Fir-Larch No. 2 joist at 16 inches on center can safely span about 15 to 16 feet under a 40 psf live load. Always verify results with your local building code.
🎯 The Short Version
- Span depends on lumber size, species Fb/E values, spacing, and live load.
- A 2×10 at 16 in OC spans roughly 15-16 ft under 40 psf live load.
- Closer spacing (12 in OC) increases max span; wider spacing (24 in OC) reduces it.
- LVL beams can span 20-30% farther than solid lumber of the same depth.
- Deflection limit L/360 under live load is the binding constraint for most spans.
- Always add a dead load of 10-15 psf to your live load for total design load.
Floor Joist Span Calculator
Enter your parameters and click Calculate
How to Use This Floor Joist Span Calculator
The calculator supports two modes. In Find Max Span mode, you enter the joist size and conditions and get the maximum safe span. In Find Min Joist Depth mode, you enter a required span and get the smallest lumber size that works. Here is the step-by-step process:
- Select your lumber size. Choose the nominal width (2 or 3) and depth (2×6 through 2×14) from the dropdowns.
- Choose wood species and grade. Douglas Fir-Larch No. 2 is the most common in North America. LVL is the option for engineered lumber.
- Set the on-center spacing. Residential floors are most often 16 in OC. Use 12 in OC for heavier loads or longer spans.
- Enter the live load. Use 40 psf for living areas and kitchens, 30 psf for bedrooms. Check your local code for the required value.
- Enter the dead load. A standard wood-frame floor assembly (subfloor, joists, drywall ceiling) weighs about 10-15 psf.
- Click Calculate. The result card shows the maximum span, which limit governs (bending or deflection), and a full numbered solution.
The Floor Joist Span Formula Explained
Two independent structural limits govern the maximum span: bending strength and deflection. The calculator computes both and takes the smaller (more conservative) value.
Bending Strength Limit
Where w = (LL + DL) × spacing / 12 (lb/in), Fb’ =
Sources & References
Written and fact-checked by Dr Irfan Mansuri. External links open in a new tab and are provided for further reading and verification.