
🪵 Wainscoting Calculator: Plan Panels & Materials Fast
✍ Written & fact-checked by
Dr. Irfan Mansuri
| Last Updated: August 2026
Imagine you’re standing in your living room, tape measure in hand, staring at a blank wall. You want that classic board-and-batten look — but how many panels do you actually need? How long should each rail be? And will you have enough material, or will you run short halfway through the job? 🏠
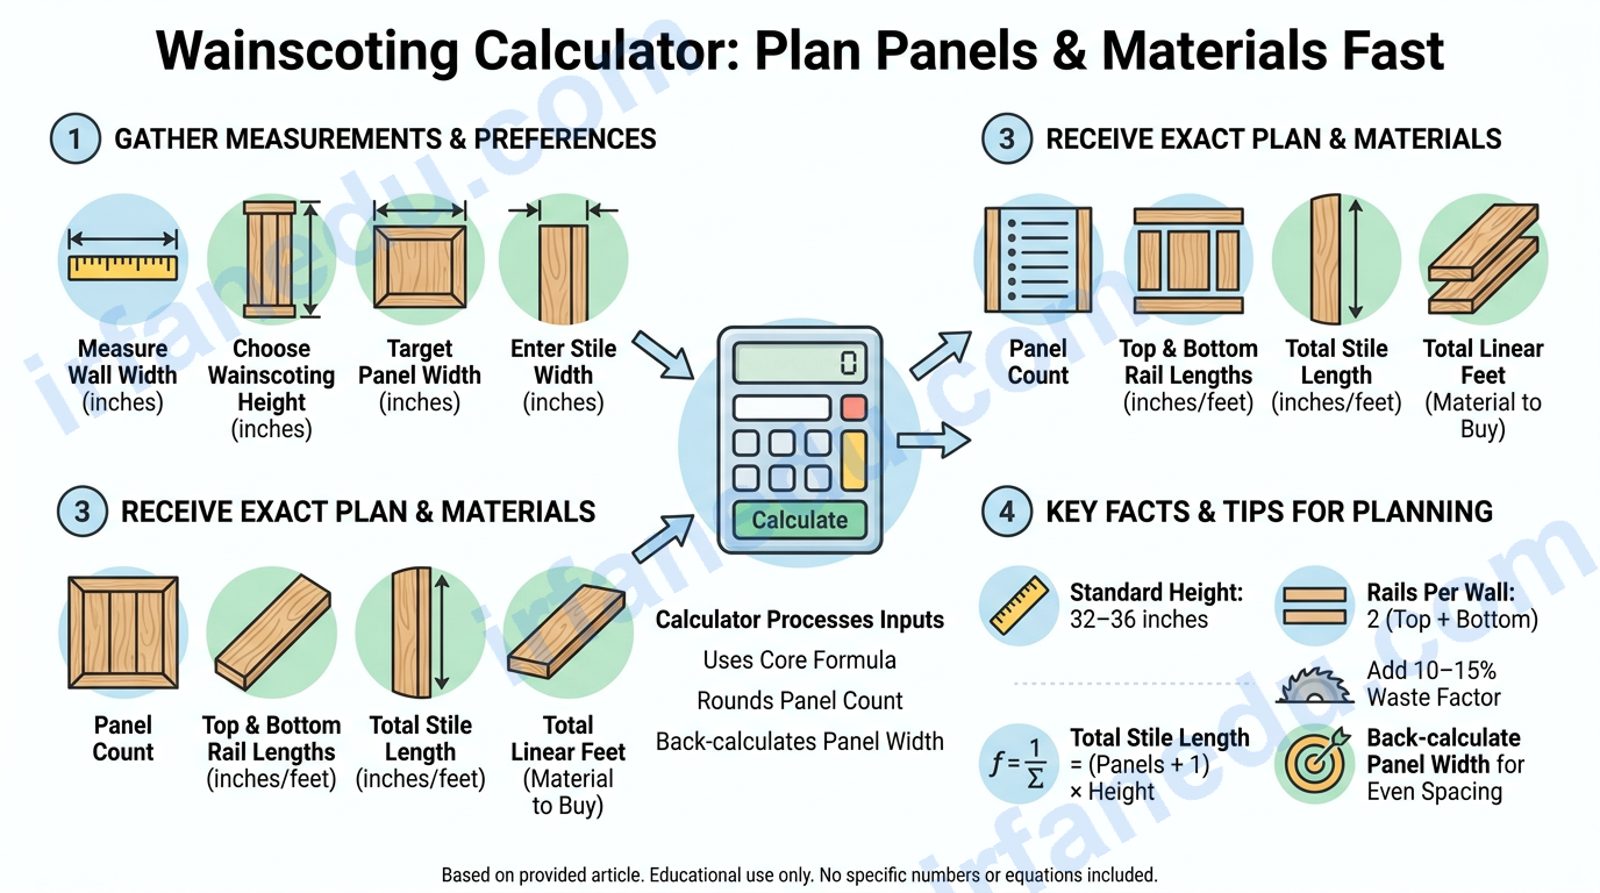
A wainscoting calculator answers all three questions instantly. Enter your wall width, wainscoting height, desired panel width, and stile (batten) width — and the tool tells you the exact panel count, top and bottom rail lengths, total stile length, and total linear feet of material to buy. No guesswork, no wasted lumber.
- ✅ Calculate panel count for any wall width
- ✅ Get exact rail and stile lengths in inches and feet
- ✅ Understand the spacing formula behind the numbers
- ✅ Avoid the most common measuring mistake (covered below)
⚡ In Short
- 🪵 Panel count = Wall Width ÷ (Panel Width + Stile Width), rounded
- 📏 Standard wainscoting height: 32–36 inches (one-third of ceiling height)
- 🔩 Two rails per wall: top rail + bottom rail, each = wall width
- 📐 Total stile length = (Panels + 1) × Wainscoting Height
- ➕ Add 10–15% to total linear feet for waste and cuts
- 🎯 Back-calculate panel width after rounding for perfectly even spacing
📋 Table of Contents
| 📌 Fact | Value |
|---|---|
| Standard wainscoting height | 32–36 in (one-third of wall) |
| Typical stile (batten) width | 2.5–3.5 in |
| Typical panel width | 12–18 in |
| Rails per wall | 2 (top + bottom) |
| Waste factor to add | 10–15% |
| Common material | MDF, pine, poplar |
| Cap rail thickness | 0.75–1 in (not counted in height) |
Wainscoting Calculator
Panel count · Rail lengths · Total linear feet
📊 Your Wainscoting Estimate
🛠️ How to Use This Calculator
- Measure wall width in inches (e.g., a 12-foot wall = 144 inches). Measure the full width including any door/window trim you plan to work around.
- Decide on wainscoting height. Most rooms look best at 32–36 inches. For 9-foot ceilings, try 38–42 inches.
- Choose a target panel width. Panels between 12 and 18 inches are the most common. Wider panels feel modern; narrower panels feel traditional.
- Enter your stile width. A 1×3 board (actual: ~2.5 in) or 1×4 (actual: ~3.5 in) is standard. Thicker stiles look bolder and more formal.
- Click Calculate. The tool rounds to the nearest whole panel count, back-calculates the exact panel width for even spacing, and gives you total linear feet to buy.
🏛️ What Is Wainscoting?
Wainscoting is decorative wood paneling applied to the lower portion of an interior wall, typically the bottom one-third. It is NOT just a style choice — historically it protected plaster walls from furniture scuffs and moisture. Today it adds architectural detail, visual weight, and perceived height to a room.
The three most common types are raised-panel (traditional, routed edges), flat-panel (modern, clean lines), and board-and-batten (vertical battens over a flat board — the easiest DIY option and what this calculator targets). All three share the same basic structure: a top rail, a bottom rail, and vertical stiles between them.
📐 The Wainscoting Formula Explained
Core Formulas
N = round( W ÷ (P + S) )
P_actual = ( W − (N+1) × S ) ÷ N
Total Rail Length = 2 × W
Total Stile Length = (N + 1) × H
Total Linear Feet = (Total Rail + Total Stile) ÷ 12
| Symbol | Meaning | Unit |
|---|---|---|
| W | Wall width | inches |
| H | Wainscoting height | inches |
| P | Desired panel width (input) | inches |
| P_actual | Back-calculated even panel width | inches |
| S | Stile (batten) width | inches |
| N | Number of panels (rounded) | count |
| N+1 | Number of stiles (one on each side + between panels) | count |
The key insight: you always have one more stile than panels because stiles appear at both ends of the wall and between every panel. That “+1” trips up more DIYers than any other part of the calculation.
🖼️ Visual Diagram: Wainscoting Wall Layout
🪵 Wainscoting Wall Cross-Section (Board-and-Batten)
  ◄─────────────── Wall Width (W) ──────────────────►

  ┌──────────────────────────────────────────────────┐  ← Top Rail (length = W)
  │  S  │      Panel 1      │  S  │    Panel 2    │ S │
  │     │                   │     │               │   │
  │  ↕  │         ↕         │     │               │   │  ↕ Wainscoting
  │  S  │      P_actual     │  S  │   P_actual    │ S │    Height (H)
  │     │                   │     │               │   │
  └──────────────────────────────────────────────────┘  ← Bottom Rail (length = W)

  S = Stile width   P_actual = Back-calculated panel width
  N panels, N+1 stiles, 2 rails

  Total Linear Ft = (2×W + (N+1)×H) ÷ 12   [+ 10% waste]
✏️ Worked Examples
🏠 Example 1: Standard Living Room Wall (12 ft wide)
Inputs: W = 144 in, H = 34 in, P = 14 in, S = 3 in
- Raw panels = 144 ÷ (14 + 3) = 144 ÷ 17 = 8.47
- Round → 8 panels
- Actual panel width = (144 − 9×3) ÷ 8 = (144 − 27) ÷ 8 = 117 ÷ 8 = 14.625 in
- Stiles: 8 + 1 = 9 stiles
- Total rail = 2 × 144 = 288 in = 24 ft
- Total stile = 9 × 34 = 306 in = 25.5 ft
- Total LF (no waste) = (288 + 306) ÷ 12 = 49.5 ft
- Buy: 49.5 × 1.10 = ~54.5 linear ft
🛋️ Example 2: Narrow Hallway Wall (6 ft wide)
Inputs: W = 72 in, H = 32 in, P = 12 in, S = 2.5 in
- Raw panels = 72 ÷ (12 + 2.5) = 72 ÷ 14.5 = 4.97
- Round → 5 panels
- Actual panel width = (72 − 6×2.5) ÷ 5 = (72 − 15) ÷ 5 = 57 ÷ 5 = 11.4 in
- Stiles: 5 + 1 = 6 stiles
- Total rail = 2 × 72 = 144 in = 12 ft
- Total stile = 6 × 32 = 192 in = 16 ft
- Total LF (no waste) = (144 + 192) ÷ 12 = 28 ft
- Buy: 28 × 1.10 = ~30.8 linear ft
🏡 Example 3: Wide Dining Room Wall (16 ft wide)
Inputs: W = 192 in, H = 36 in, P = 16 in, S = 3.5 in
- Raw panels = 192 ÷ (16 + 3.5) = 192 ÷ 19.5 = 9.85
- Round → 10 panels
- Actual panel width = (192 − 11×3.5) ÷ 10 = (192 − 38.5) ÷ 10 = 153.5 ÷ 10 = 15.35 in
- Stiles: 10 + 1 = 11 stiles
- Total rail = 2 × 192 = 384 in = 32 ft
- Total stile = 11 × 36 = 396 in = 33 ft
- Total LF (no waste) = (384 + 396) ÷ 12 = 65 ft
- Buy: 65 × 1.10 = ~71.5 linear ft
📊 Comparison Tables
Wainscoting Height by Ceiling Height
| Ceiling Height | Recommended Wainscoting Height | Ratio | Feel |
|---|---|---|---|
| 8 ft (96 in) | 32–34 in | ~1/3 | Classic, balanced |
| 9 ft (108 in) | 36–38 in | ~1/3 | Elegant, proportional |
| 10 ft (120 in) | 40–42 in | ~1/3 | Grand, formal |
| Any height | Chair-rail height (32–36 in) | — | Functional + decorative |
Wainscoting Style Comparison
| Style | DIY Difficulty | Material Cost | Best For |
|---|---|---|---|
| Board & Batten | ⭐ Easy | Low–Medium | Modern farmhouse, hallways |
| Flat Panel | ⭐⭐ Medium | Medium | Contemporary, minimalist rooms |
| Raised Panel | ⭐⭐⭐ Hard | High | Traditional, formal dining rooms |
| Beadboard | ⭐ Easy | Low | Bathrooms, cottages, kitchens |
🔑 The Part Most Guides Miss
Every wainscoting tutorial tells you to divide wall width by panel width. What they skip: you must back-calculate the actual panel width after rounding, not use your original target width. If you cut all panels to your original 14-inch target after rounding to 8 panels, your last panel will be visibly wider or narrower than the rest. The correct workflow is: round first, then recalculate P_actual = (W − (N+1)×S) ÷ N, and cut every panel to that back-calculated width. This single step is what separates a professional-looking install from one that looks slightly off — and it’s why this calculator does the back-calculation for you automatically.
🗣️ My POV: In my experience helping students and hobbyists plan home projects, the single biggest
Sources & References
Written and fact-checked by Dr Irfan Mansuri. External links open in a new tab and are provided for further reading and verification.